5061 W Oakhill Street, Dunnellon, FL 34433
- $1,100,000
- 4
- BD
- 2
- BA
- 2,900
- SqFt






- List Price
- $1,100,000
- Status
- ACTIVE
- MLS#
- TB8482282
- Bedrooms
- 4
- Bathrooms
- 2
- Living Area
- 2,900
- Subdivision
- Circle M Ranchettes Unrec Sub
Property Description
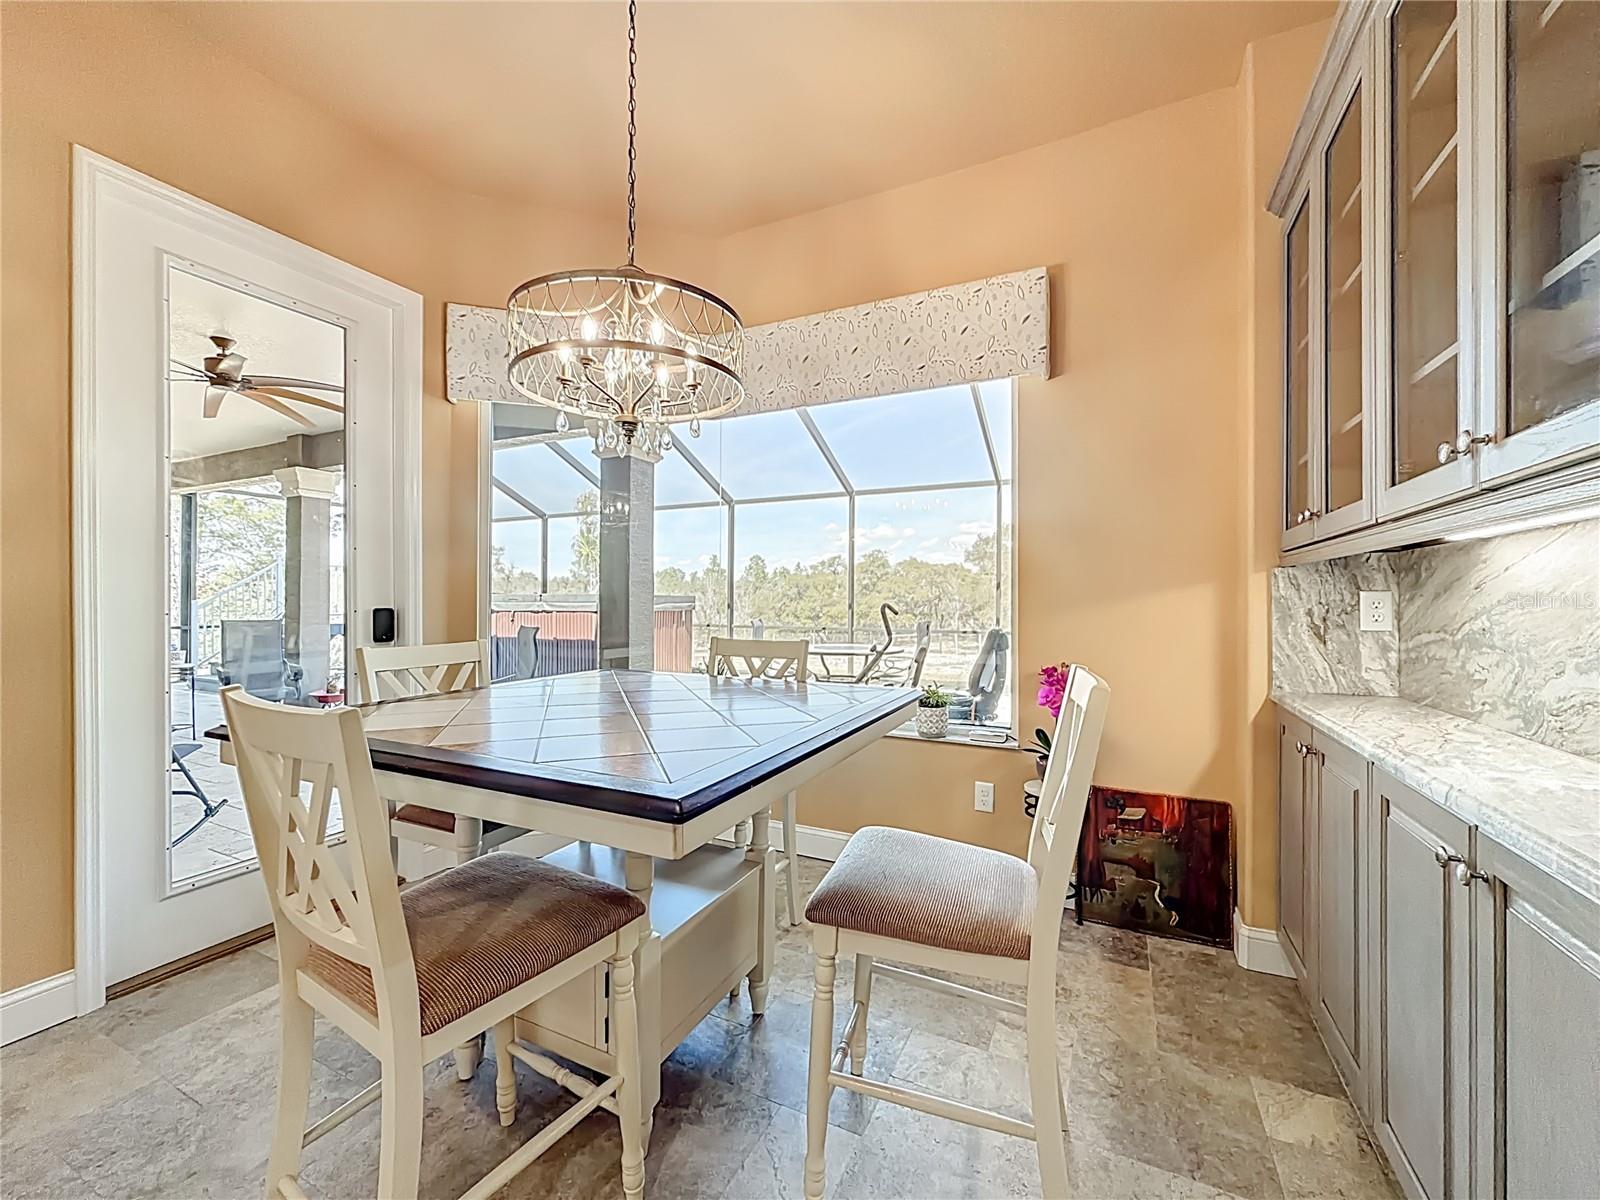
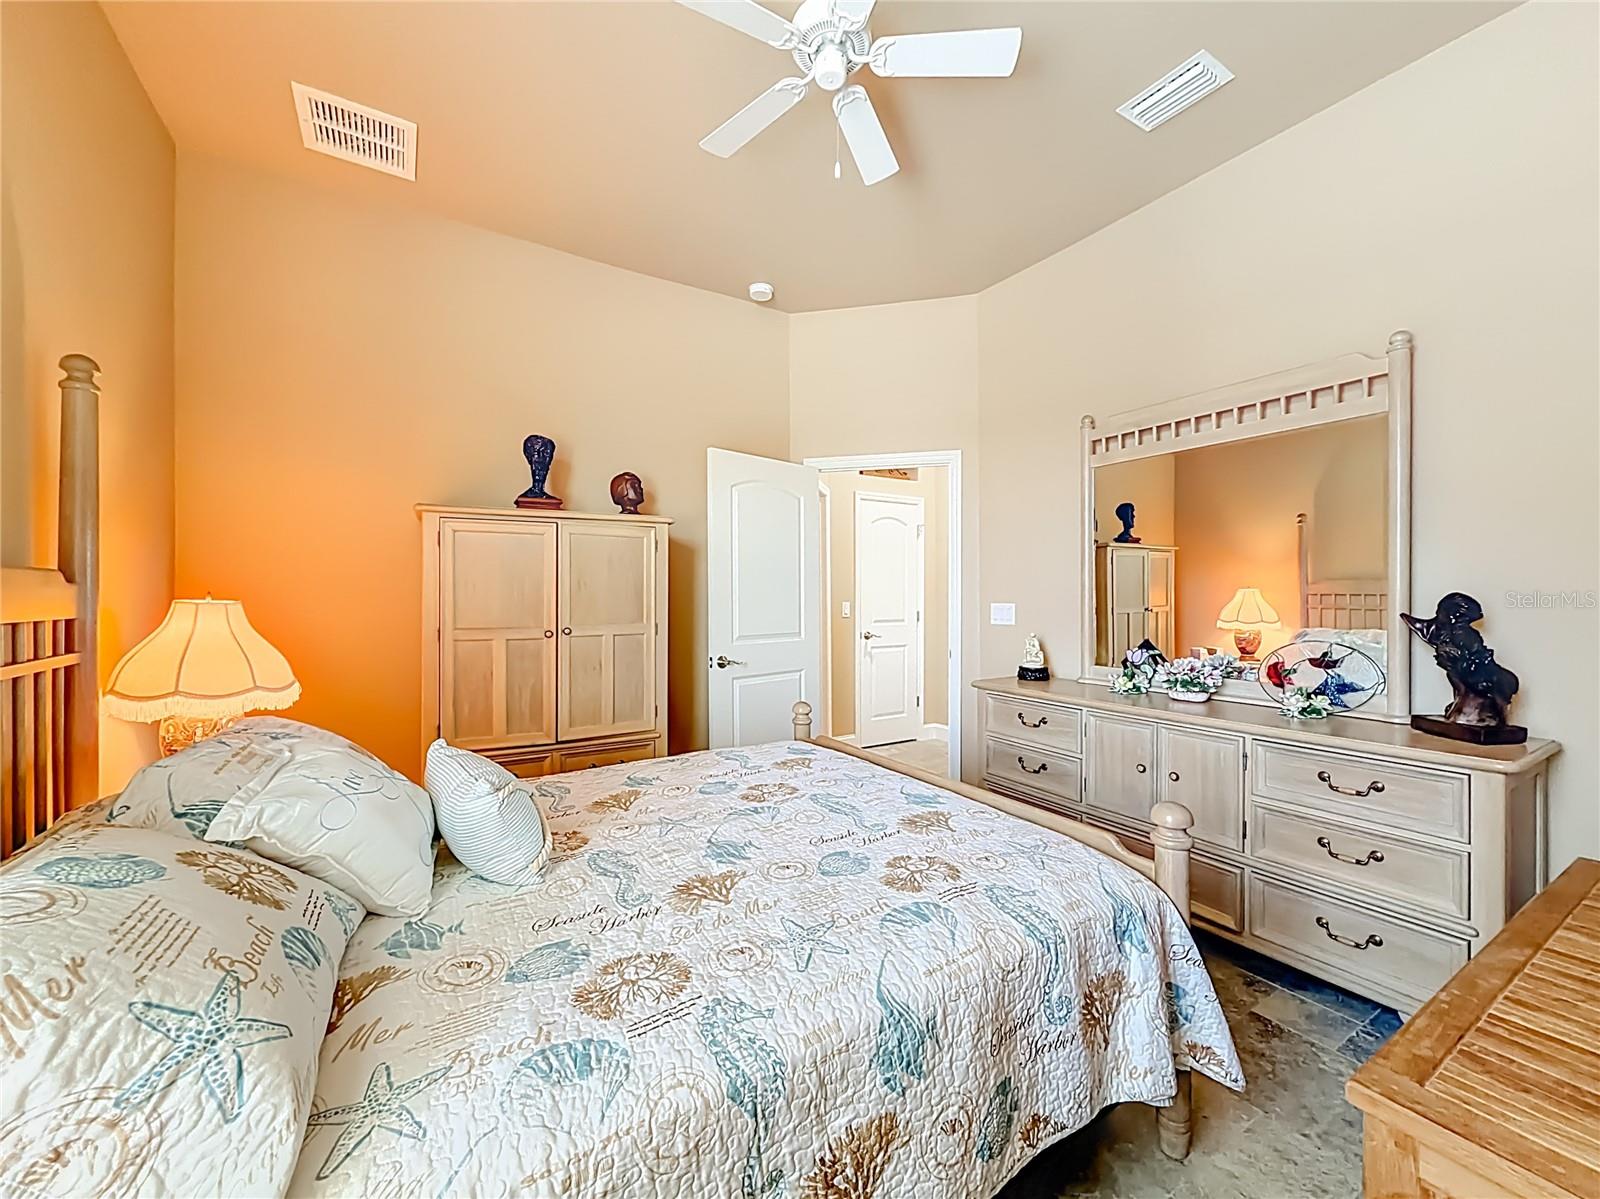
If you’ve been waiting for something SPECIAL, this is it! Welcome to your private hilltop retreat, where luxury meets wide-open space. Built in 2023 and perfectly positioned on 9.75 pristine acres, this custom 4-bedroom, 2-bath estate delivers high-end living with room to roam; and no restrictions holding you back. Step inside and you’ll immediately feel the quality. Soaring ceilings, elegant crown molding, 8-foot doors, and travertine flooring flow seamlessly throughout, creating a refined yet comfortable atmosphere. The steel double-door entry makes a statement before you even walk in. The chef’s kitchen? A true showstopper. Leathered granite countertops, custom cabinetry, induction cooktop, walk-in pantry, eat-in nook, and a formal dining room make it perfect for everything from weeknight dinners to holiday gatherings. The spacious primary suite is a retreat of its own, complete with a sitting area, dual custom closets, and a spa-inspired bath featuring dual vanities, a makeup station, walk-in shower, and private water closet. Every bedroom offers walk-in closets, and the flexible fourth bedroom can easily serve as a home office, gym, or guest space. Practical meets polished with an oversized 2-car garage that opens to a thoughtfully designed mudroom and a generous laundry room with cabinetry, sink, and folding space; because real life still happens, even in luxury homes. Now let’s talk outdoor living. The massive patio is built for year-round enjoyment with a swim spa, hot tub, and panoramic views of your nearly 10 acres. Whether it’s sunrise coffee or sunset gatherings, the view never gets old. For those who need serious space, the 30x50 metal building with 200-amp service, 50-amp RV hookup, and dump station is a game-changer. Workshop, storage, business use, toys, hobbies... bring it all! Horses and livestock are welcome, and with no restrictions, the possibilities are wide open. Refined craftsmanship, Modern upgrades, Privacy and Space to breathe. This isn’t just a home, it’s your own move-in-ready estate with the freedom to live the way you want.
Additional Information
- Year Built
- 2023
- Construction
- Block, Stucco
- Living Area
- 2,900
- Acres
- 9.75
- Interior Features
- Built-in Features, Ceiling Fans(s), Crown Molding, Dry Bar, Eat-in Kitchen, Kitchen/Family Room Combo, Open Floorplan, Primary Bedroom Main Floor, Solid Wood Cabinets, Split Bedroom, Stone Counters, Tray Ceiling(s), Walk-In Closet(s)
- Cooling
- Central Air
- Heating
- Heat Pump
- Parking
- Garage Faces Side
- Garage Spaces
- 8
- Garage Description
- 5+ Car Garage
- Exterior Features
- Lighting, Private Entrance, Private Mailbox, Sliding Doors
- View
- Trees/Woods
- Sewer
- Private Sewer
- Pool Description
- Above Ground, Heated, Screen Enclosure
Listing courtesy of PLANTATION REALTY, INC..
Mortgage Calculator
All listing information is deemed reliable but not guaranteed and should be independently verified through personal inspection by appropriate professionals. Listings displayed on this website may be subject to prior sale or removal from sale. Availability of any listing should always be independently verified. Listing information is provided for consumer personal, non-commercial use, solely to identify potential properties for potential purchase. All other use is strictly prohibited and may violate relevant federal and state law. Data last updated on