510 Se 19th Street, Ocala, FL 34471
- $429,000
- 3
- BD
- 3
- BA
- 2,812
- SqFt






- List Price
- $429,000
- Status
- ACTIVE
- MLS#
- TB8484813
- Price Change
- ▼ $20,000 1788312667
- Bedrooms
- 3
- Bathrooms
- 3
- Living Area
- 2,812
- Subdivision
- Druid Hills Rev Ptn
Property Description
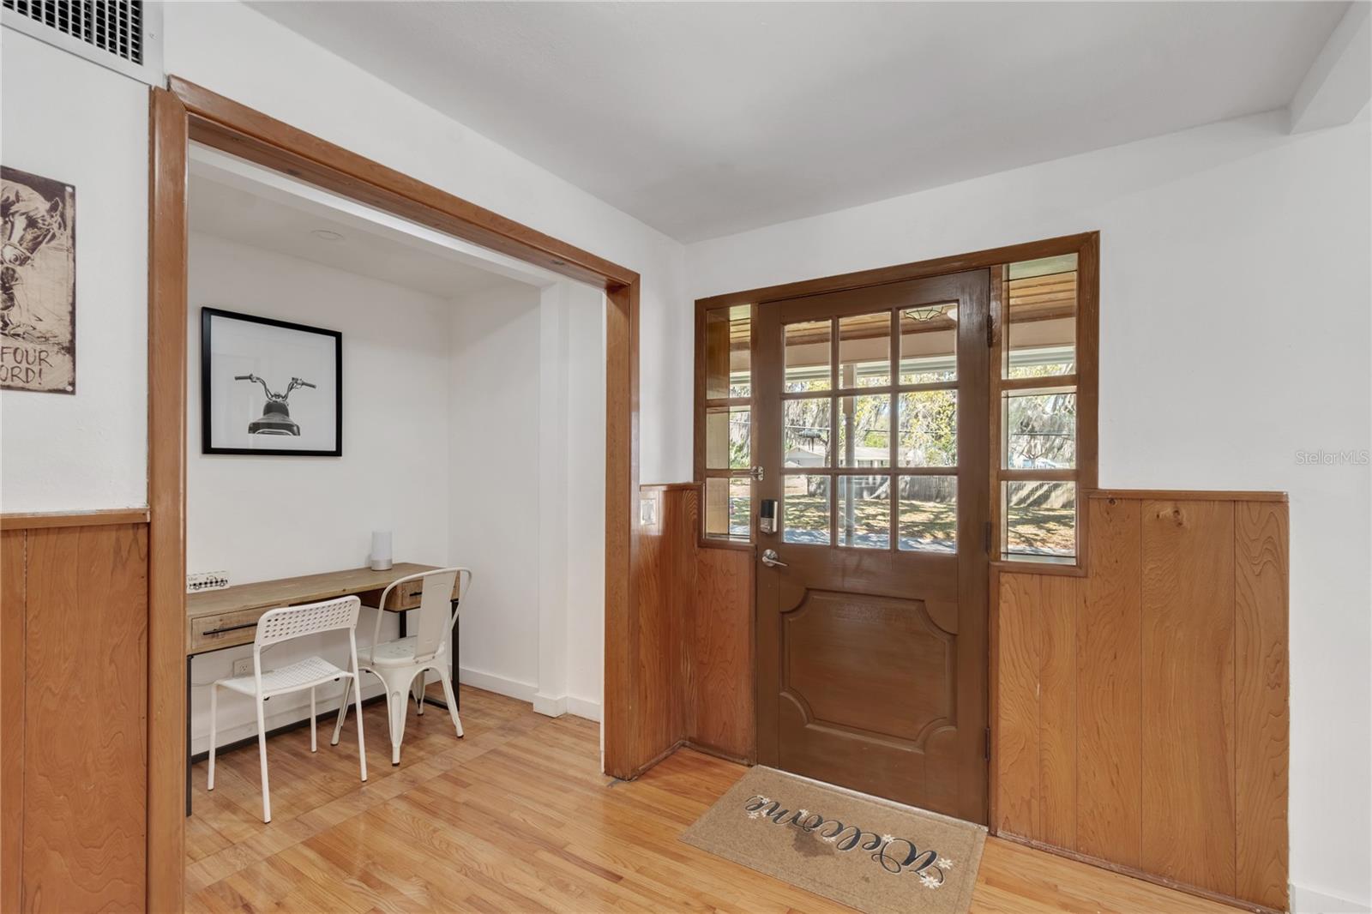
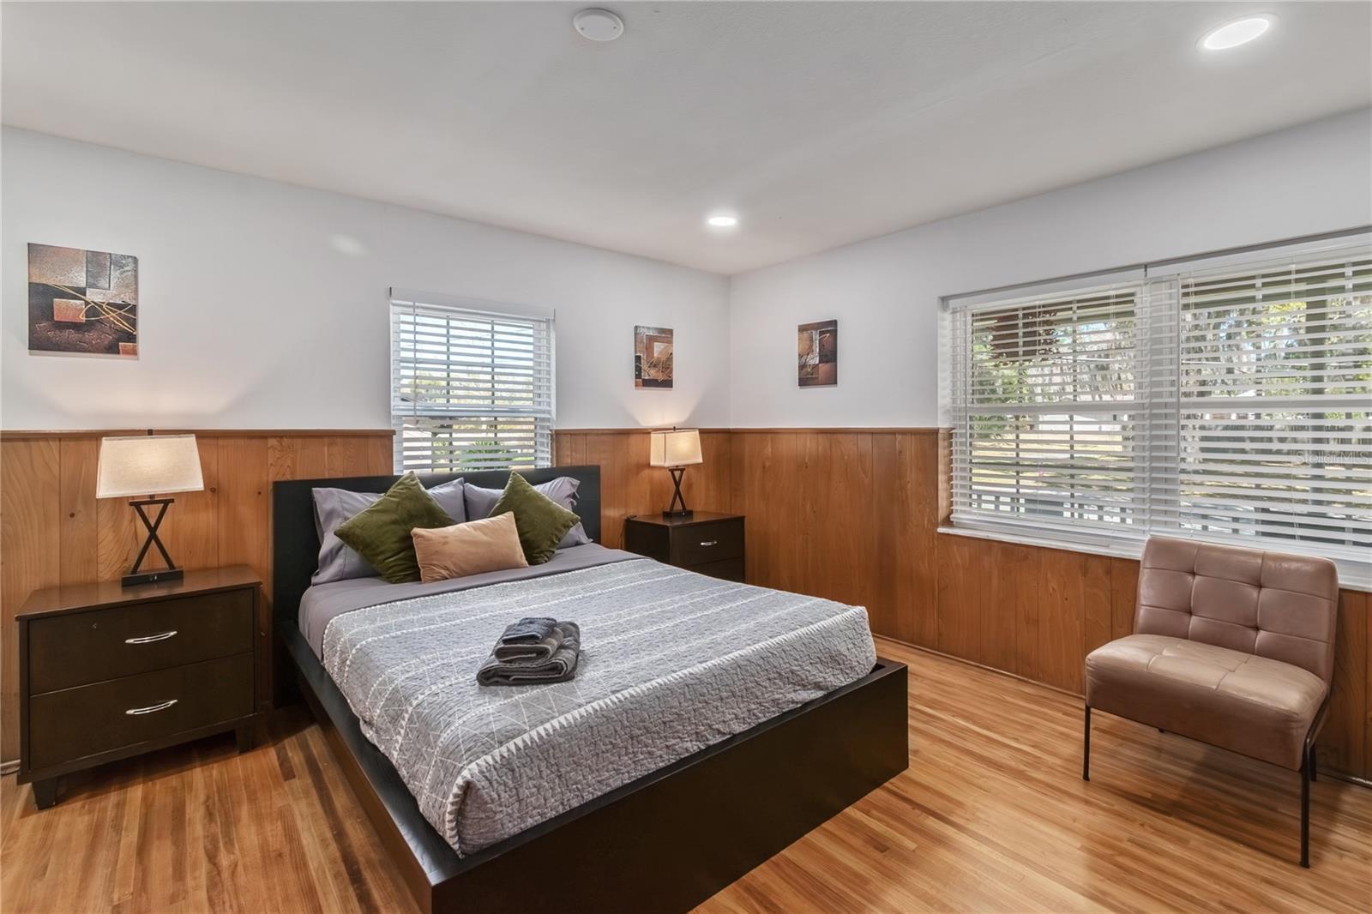
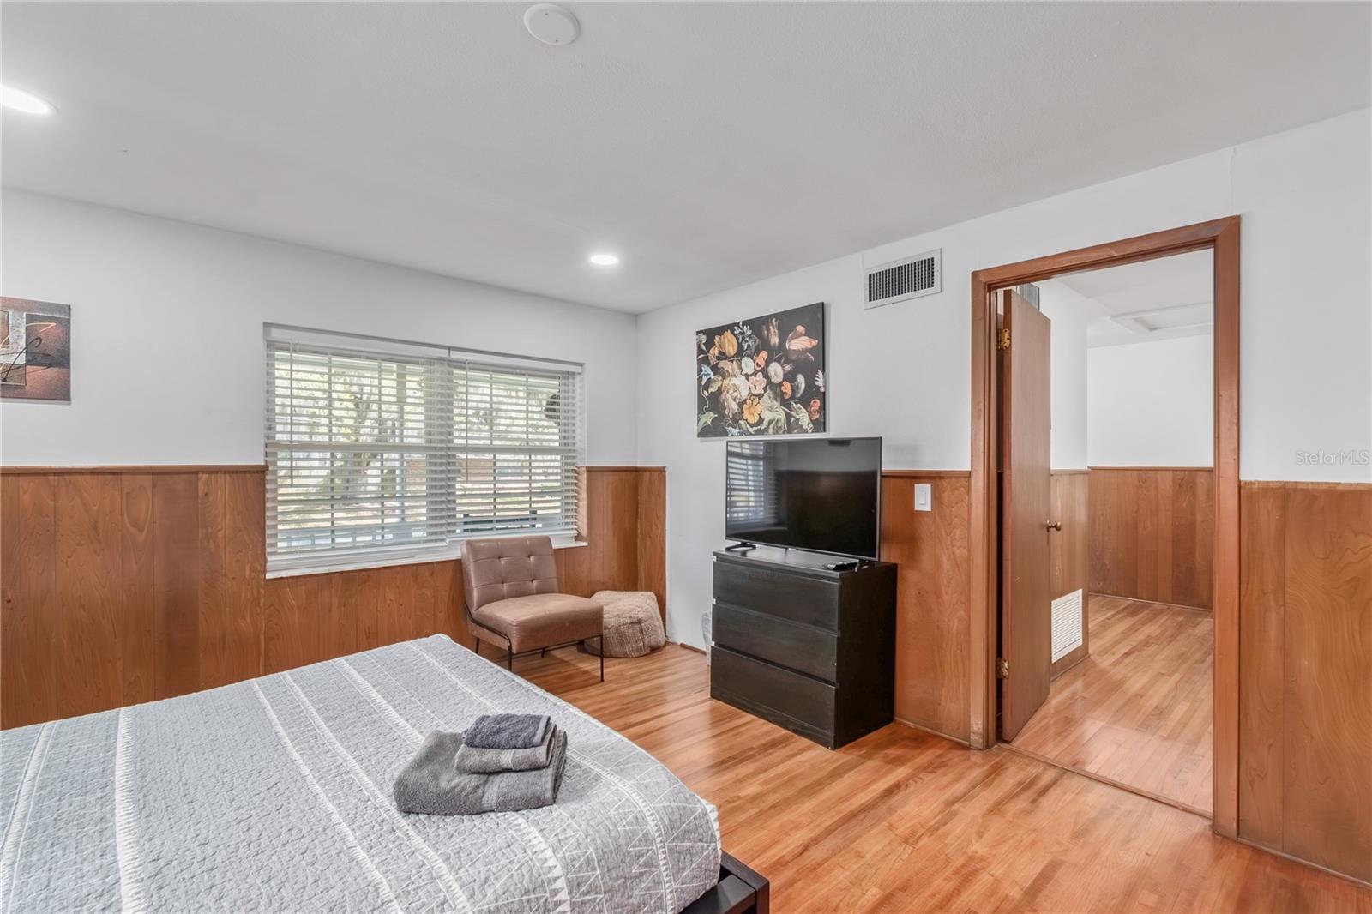
Downtown Ocala Pool Home with Income Potential Welcome to 510 SE 19th St, Ocala, FL 34471 — a beautifully updated home located just blocks from Historic Downtown Ocala, major hospitals, and schools. Situated in one of SE Ocala’s most desirable neighborhoods, this property combines timeless charm with modern upgrades and exceptional indoor-outdoor living. Interior Features:Brand-new kitchen with modern finishes,Hardwood floors throughout main living areas, Large great room with fireplace, Dedicated office ideal for remote work, Newly remodeled oversized bathrooms featuring custom ceramic tile, Spacious layout filled with natural light Flexible Living / Income Potential: The finished basement includes a wet bar / kitchenette and gives excellent flexibility for guest quarters, in-law suite, home business space, or potential rental income. The home has been successfully operated as a short-term rental. Outdoor Features:Beautiful in-ground pool,Expansive deck excellent for entertaining ,Fire pit area with garden lighting creating a warm evening ambiance, Mature trees and lush green yard, Inviting front and back porches,Large carport with ample parking. This property gives privacy, space, and convenience in a highly sought-after central Ocala location. Whether you're looking for a primary residence, co-living setup, or an investment opportunity, this home provides versatility and long-term value.
Additional Information
- Year Built
- 1967
- Construction
- Block, Brick, Stucco
- Living Area
- 2,812
- Acres
- 0.33
- Interior Features
- Ceiling Fans(s), Eat-in Kitchen, High Ceilings, Kitchen/Family Room Combo, Living Room/Dining Room Combo, Open Floorplan, Other, Primary Bedroom Main Floor, Solid Wood Cabinets, Split Bedroom, Stone Counters, Thermostat, Vaulted Ceiling(s), Window Treatments
- Cooling
- Central Air
- Heating
- Central, Electric
- Garage Description
- 2 Car Carport
- Exterior Features
- Rain Gutters, Storage
- View
- City
- Sewer
- Public Sewer
- Pool Description
- Deck, Gunite, In Ground, Tile
Listing courtesy of HOMECOIN.COM.
Mortgage Calculator
All listing information is deemed reliable but not guaranteed and should be independently verified through personal inspection by appropriate professionals. Listings displayed on this website may be subject to prior sale or removal from sale. Availability of any listing should always be independently verified. Listing information is provided for consumer personal, non-commercial use, solely to identify potential properties for potential purchase. All other use is strictly prohibited and may violate relevant federal and state law. Data last updated on