315 Marion Oaks Crse Road, Ocala, FL 34473
- $320,990
- 4
- BD
- 2
- BA
- 1,609
- SqFt






- List Price
- $320,990
- Status
- ACTIVE
- MLS#
- TB8489285
- Price Change
- ▼ $5,000 1776802374
- Bedrooms
- 4
- Bathrooms
- 2
- Living Area
- 1,609
- Subdivision
- Marion Oaks
Property Description
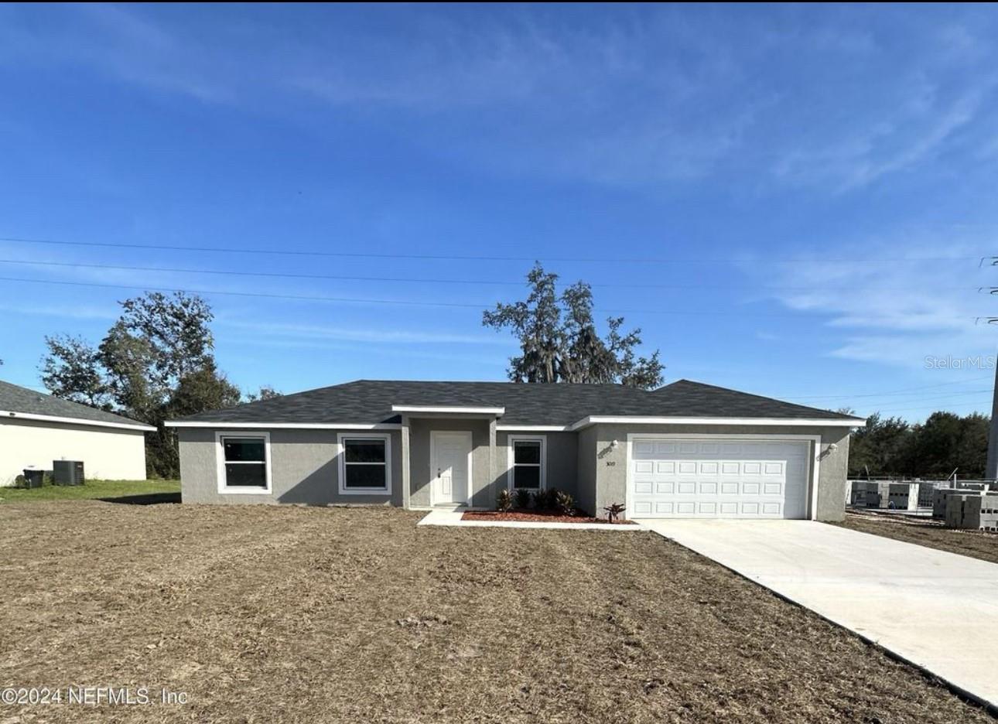
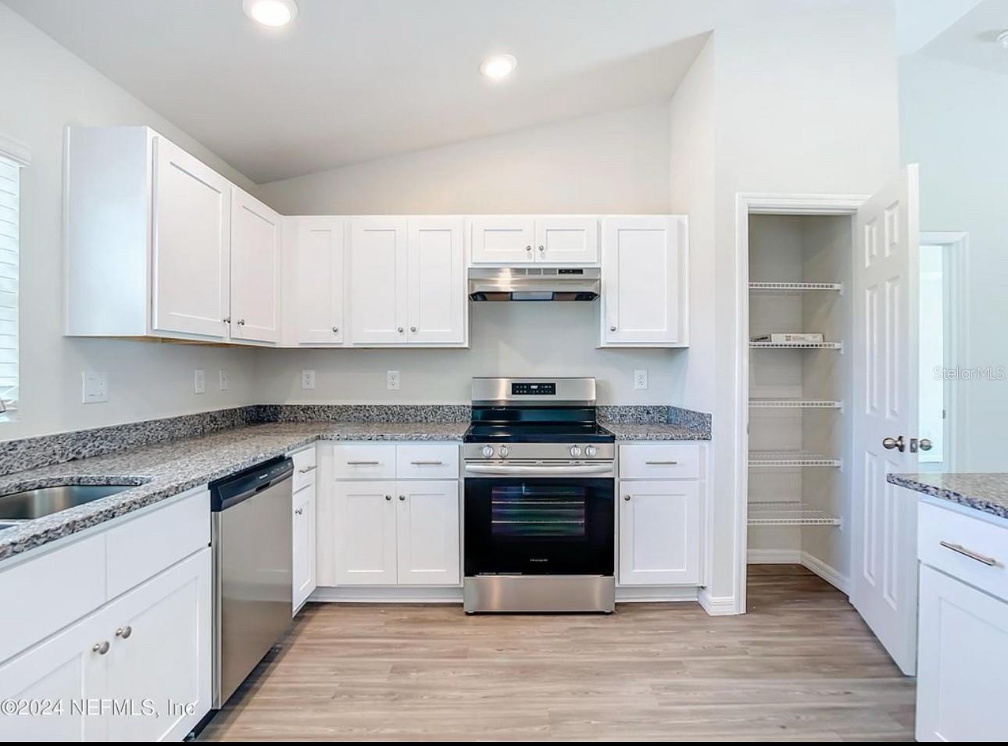
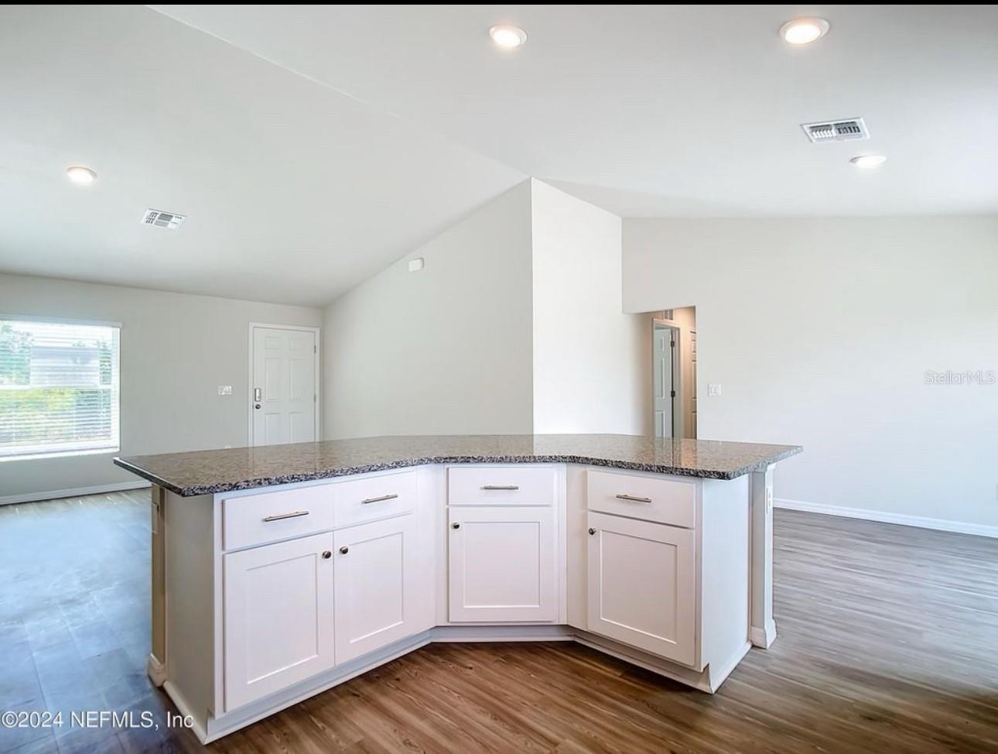
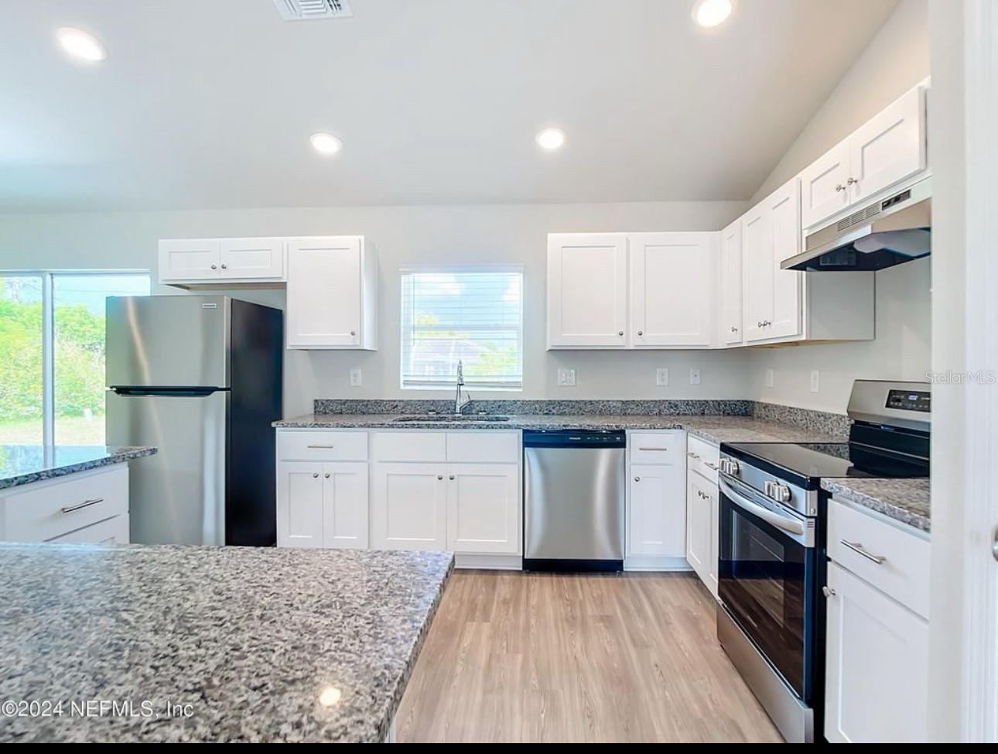
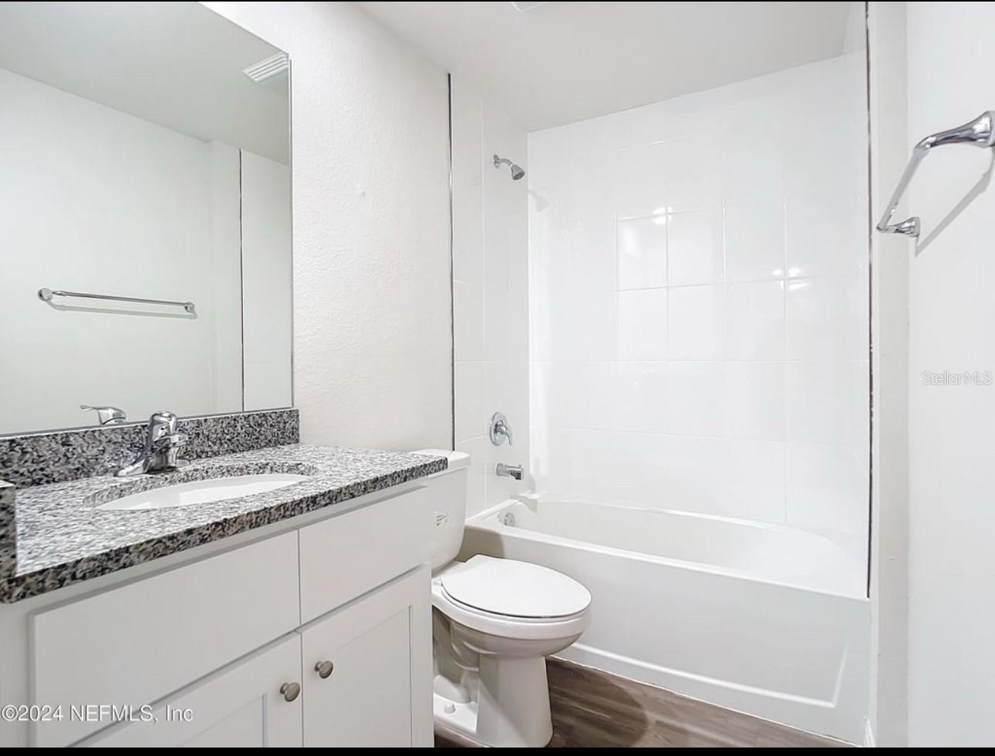
LOCATION!! LOCATION!! LOCATION!! New in the Market!! Welcome to this beautifully designed 4-bedroom, 2-bathroom concrete block home located in the heart of Marion Oaks, a growing and highly desirable community in southwest Marion County. 15 minutes from Ocala International Airport & the World Equestrian Center!! Built in 2023, this modern residence offers 1,609 sq ft of heated living space and a total of 2,214 sq ft under roof, providing comfort, efficiency, and contemporary style. Step inside to an open-concept layout featuring a spacious living area, an beautiful kitchen with modern finishes, and a split-bedroom floor plan ideal for privacy. The primary suite includes a generous walk-in closet and a well-appointed ensuite bath. Three additional bedrooms designed flexibility for family, guests, or a home office. Situated on a 10,019 sq ft lot, the property provides ample outdoor space for entertaining, gardening, or future enhancements. A finished 2-car garage adds convenience and storage. Families will appreciate access to several local schools within the Marion Oaks community, including: • Marion Oaks Elementary School Conveniently located within the community. • Sunrise Elementary School Another nearby option serving the area. • Horizon Academy at Marion Oaks Local middle school offering a range of academic programs. This home is perfectly positioned near community parks, shopping, dining, and major roadways, making daily living easy and enjoyable. With its modern construction, thoughtful layout, and prime location, this property is an exceptional opportunity in the thriving Marion Oaks area.
Additional Information
- Year Built
- 2023
- Construction
- Concrete, Stucco
- Living Area
- 1,609
- Acres
- 0.23
- Interior Features
- Open Floorplan, Primary Bedroom Main Floor, Walk-In Closet(s)
- Cooling
- Central Air
- Heating
- Central, Electric
- Garage Spaces
- 2
- Garage Description
- 2 Car Garage
- Exterior Features
- None, Sidewalk
- Sewer
- Public Sewer
Listing courtesy of SIGNATURE REALTY ASSOCIATES.
Mortgage Calculator
All listing information is deemed reliable but not guaranteed and should be independently verified through personal inspection by appropriate professionals. Listings displayed on this website may be subject to prior sale or removal from sale. Availability of any listing should always be independently verified. Listing information is provided for consumer personal, non-commercial use, solely to identify potential properties for potential purchase. All other use is strictly prohibited and may violate relevant federal and state law. Data last updated on