11891 Se 84th Avenue, Belleview, FL 34420
- $324,900
- 3
- BD
- 2
- BA
- 1,080
- SqFt






- List Price
- $324,900
- Status
- ACTIVE
- MLS#
- TB8530056
- Bedrooms
- 3
- Bathrooms
- 2
- Living Area
- 1,080
- Subdivision
- Belleview Ridge Estate
Property Description
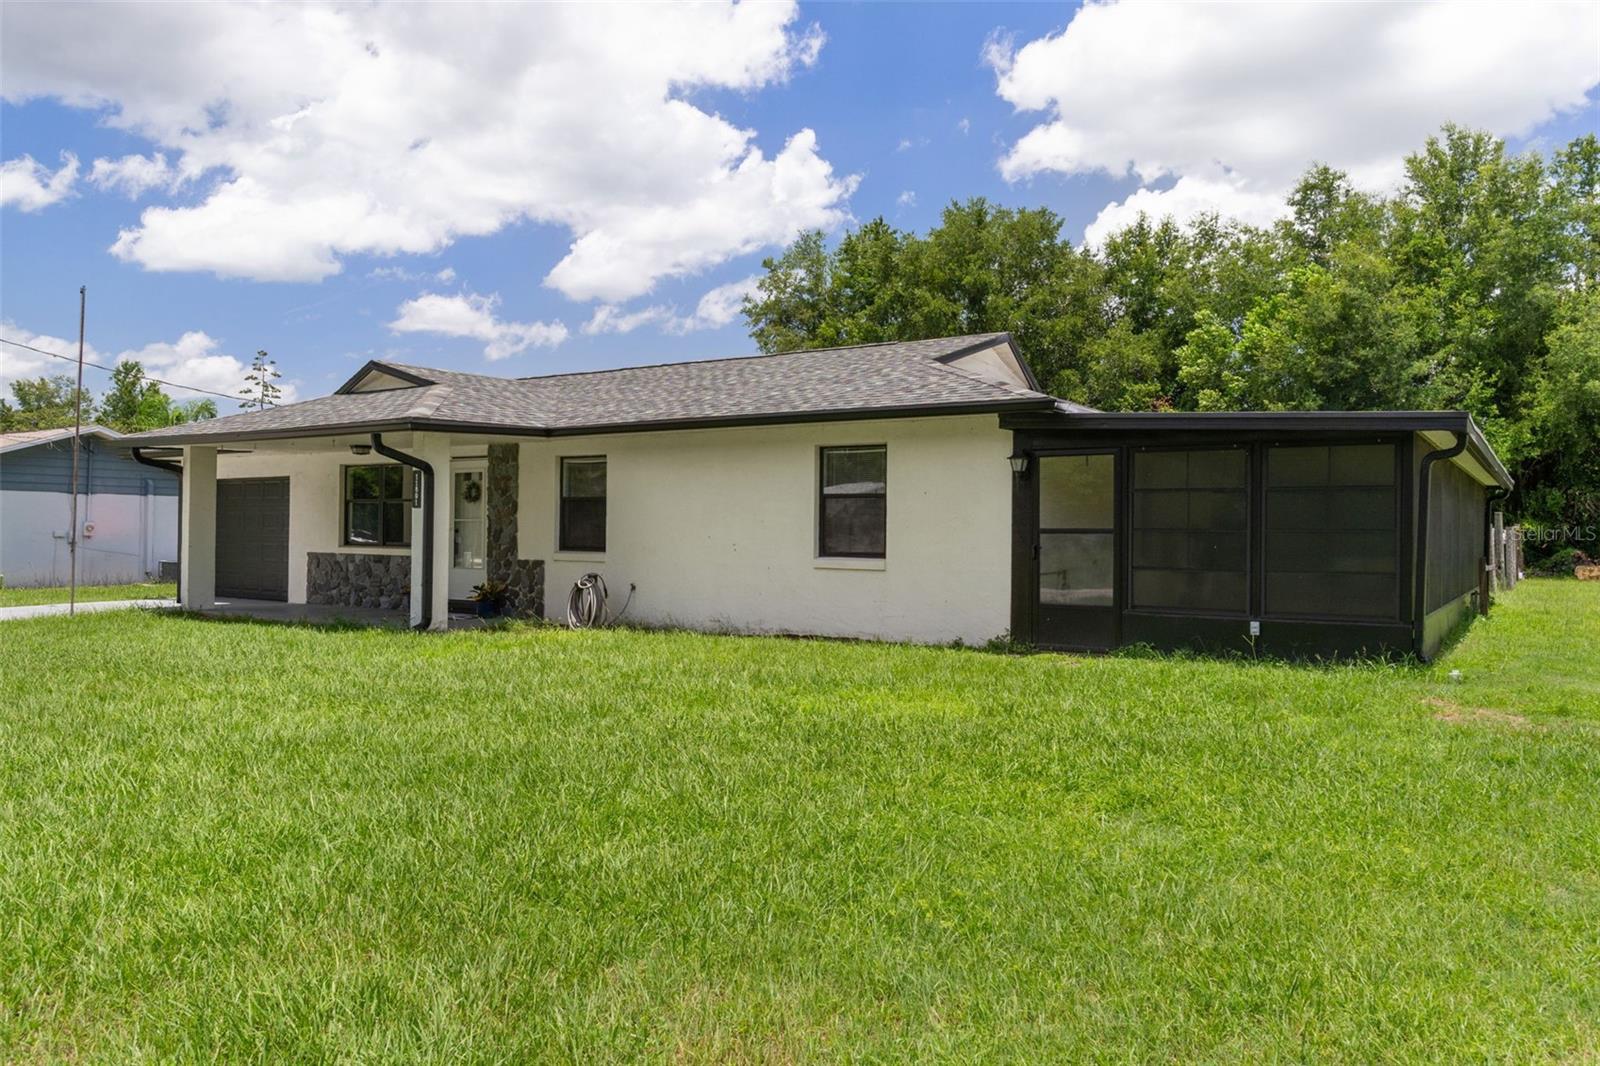
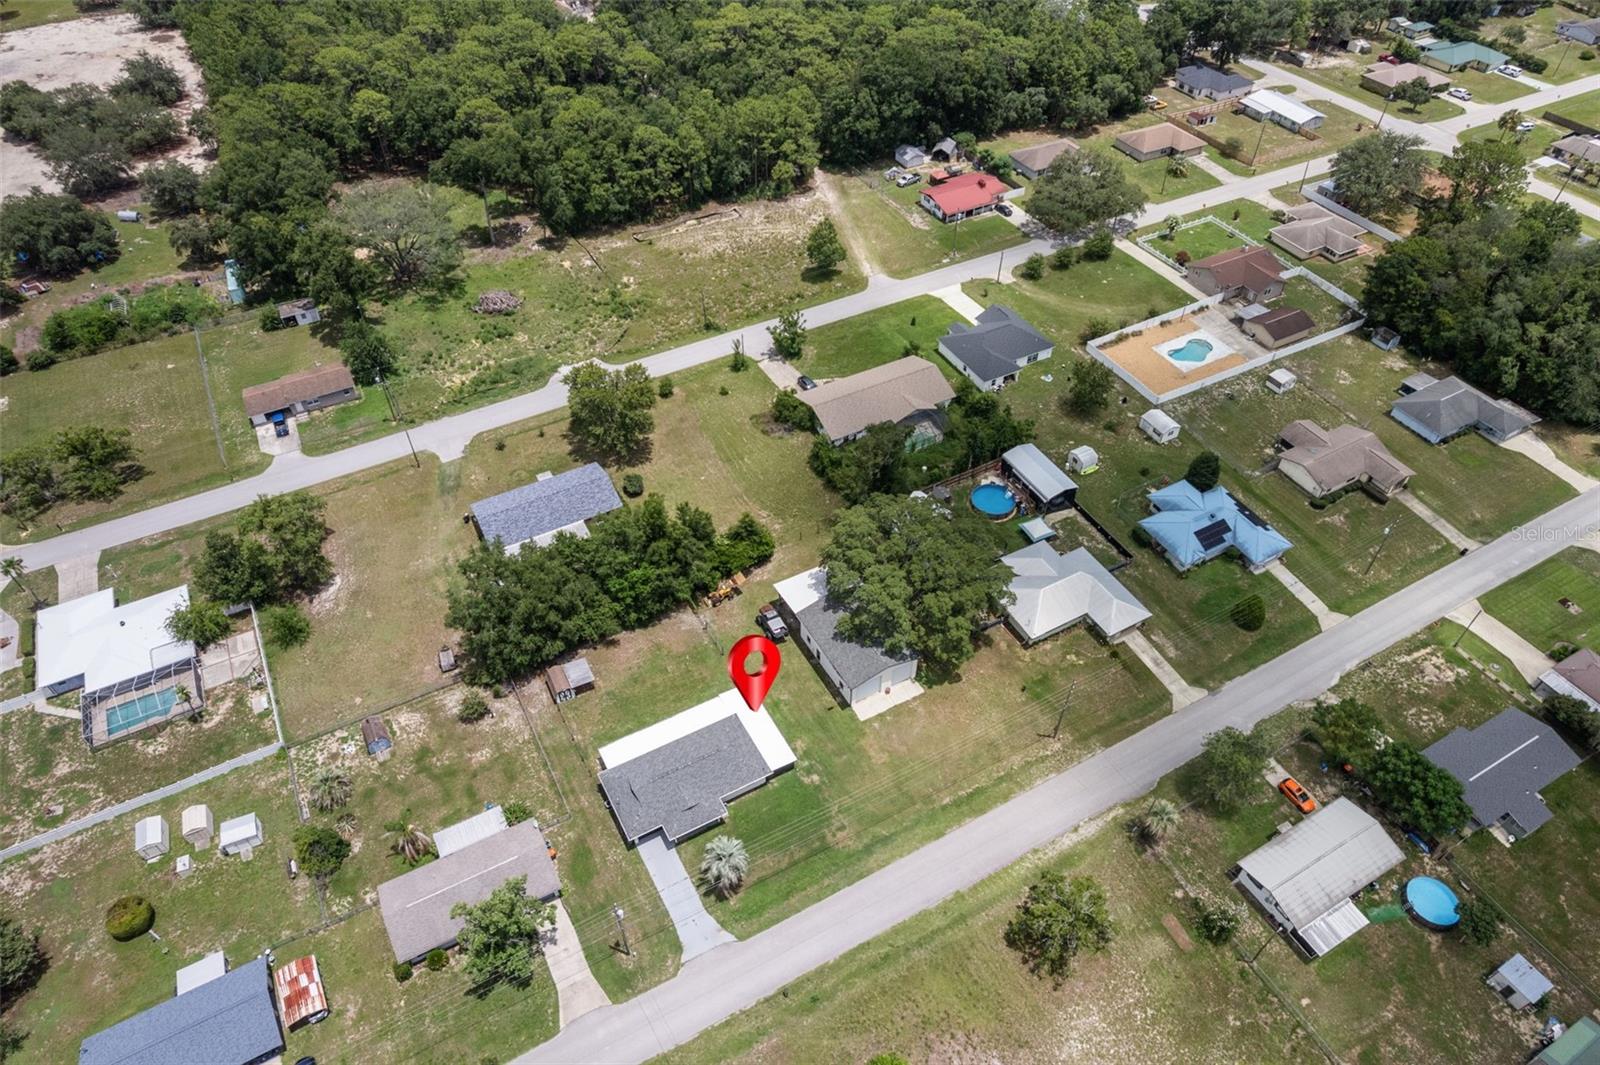
WELCOME HOME! Nestled on more than a half-acre in a picturesque, non-deed restricted community where neighborly “Hellos!” are part of everyday life, this impeccably maintained home offers the perfect blend of comfort, style and functionality. Major updates provide peace of mind, including a new Roof (2022), HVAC System (2022) and Water Heater (2026). Step inside to discover a bright, open floor plan enhanced by beautiful laminate flooring, a modern kitchen, abundant storage and a neutral color palette that creates a warm, inviting atmosphere. Designed for both comfortable everyday living and effortless entertaining, the home's seamless layout is complemented by an attached garage for added convenience and protection from the elements. Outdoor living is just as impressive, with 1068 square feet of covered and screened living space perfect for relaxing, hosting family and friends or simply enjoying the peaceful surroundings. For hobbyists and car enthusiasts alike, the standout feature is the incredible 1,300-square-foot detached concrete block garage/workshop (31' x 42'), complete with dual bays, 12-foot roll-up doors, 100-amp electrical service, a dedicated tool room, welding hookup, and an attached rear carport—offering endless possibilities for work, storage, or recreation. Ideally located just minutes from major commuter routes, you'll enjoy easy access to shopping, dining, top-rated medical facilities, parks, nature preserves, and an abundance of entertainment and recreational opportunities. This exceptional property combines space, versatility, and an unbeatable location—making it a rare opportunity you'll be proud to call home.
Additional Information
- Year Built
- 1985
- Construction
- Block, Stone, Stucco
- Living Area
- 1,080
- Acres
- 0.58
- Interior Features
- Ceiling Fans(s), Open Floorplan, Solid Surface Counters
- Cooling
- Central Air
- Heating
- Central
- Parking
- Driveway, Garage Door Opener, Oversized
- Garage Spaces
- 1
- Garage Description
- 2 Car Carport, 1 Car Garage
- Exterior Features
- Lighting, Private Mailbox, Rain Gutters, RV Hookup
- View
- Trees/Woods
- Sewer
- Septic Tank
- Stories
- 1
Listing courtesy of CENTURY 21 CIRCLE.
Mortgage Calculator
All listing information is deemed reliable but not guaranteed and should be independently verified through personal inspection by appropriate professionals. Listings displayed on this website may be subject to prior sale or removal from sale. Availability of any listing should always be independently verified. Listing information is provided for consumer personal, non-commercial use, solely to identify potential properties for potential purchase. All other use is strictly prohibited and may violate relevant federal and state law. Data last updated on