3947 Nw 46th Terrace, Ocala, FL 34482
- $250,000
- 2
- BD
- 2
- BA
- 1,454
- SqFt




- List Price
- $250,000
- Status
- ACTIVE
- MLS#
- V4946487
- Price Change
- ▼ $20,000 1779233603
- Bedrooms
- 2
- Bathrooms
- 2
- Living Area
- 1,454
- Subdivision
- Ocala Preserve Ph 2
Property Description
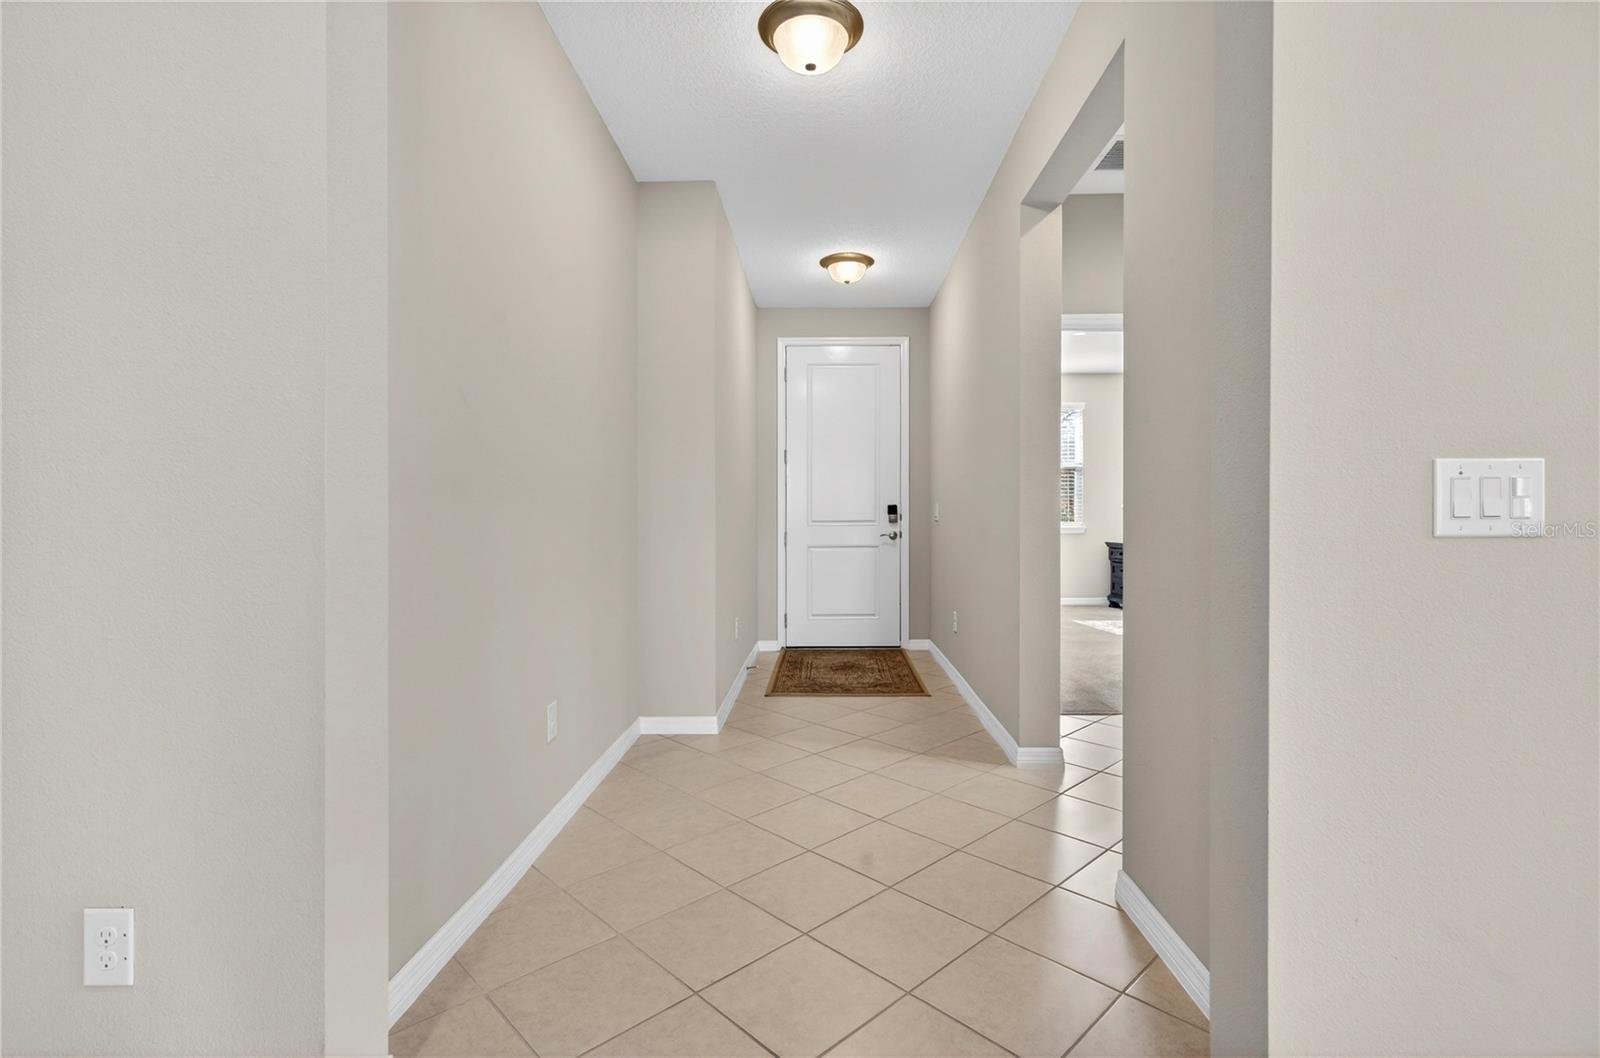
Welcome to this thoughtfully designed 1,454 sq. ft. residence tucked away on a quiet cul-de-sac in the highly sought-after 55+ section of Ocala Preserve. From the moment you step inside, the smart, seamless floor plan shines—maximizing every square foot to create a home that feels open, efficient, and comfortably spacious. Tile flooring anchors the main living areas, while plush carpeting in the bedrooms and den adds warmth and everyday comfort. The expansive lanai stretches the full width of the home and overlooks a generous backyard framed by a privacy wall, offering the perfect backdrop for morning coffee, evening relaxation, or effortless entertaining. All appliances are included, and the home is offered partially furnished, making your move-in experience simple and stress-free. With no CDD fees, this property delivers outstanding value along with low ongoing costs. Beyond the home itself, residents enjoy a vibrant, resort-style lifestyle with access to championship golf, bocce ball, pickleball and tennis courts, a state-of-the-art fitness center, an on-site restaurant and spa, and a wide array of member-led clubs and activities. This is more than just a home—it’s an opportunity to enjoy comfort, connection, and an amenity-rich lifestyle in one of Ocala’s most desirable active adult communities.
Additional Information
- HOA Fee
- $1,583
- Year Built
- 2019
- Construction
- Cement Siding
- Living Area
- 1,454
- Acres
- 0.14
- Hoa Fee
- $1,583
- Interior Features
- Eat-in Kitchen, Living Room/Dining Room Combo, Solid Surface Counters, Solid Wood Cabinets, Split Bedroom, Stone Counters, Thermostat, Walk-In Closet(s)
- Amenities
- Clubhouse, Gated, Golf Course, Pickleball Court(s), Pool, Security
- Cooling
- Central Air
- Heating
- Natural Gas
- Garage Spaces
- 2
- Garage Description
- 2 Car Garage
- Exterior Features
- Private Yard, Sidewalk, Sliding Doors, Tennis Court(s)
- Sewer
- Public Sewer
- Stories
- 1
- Pets
- Yes
Listing courtesy of RE/MAX SIGNATURE.
Mortgage Calculator
All listing information is deemed reliable but not guaranteed and should be independently verified through personal inspection by appropriate professionals. Listings displayed on this website may be subject to prior sale or removal from sale. Availability of any listing should always be independently verified. Listing information is provided for consumer personal, non-commercial use, solely to identify potential properties for potential purchase. All other use is strictly prohibited and may violate relevant federal and state law. Data last updated on