Share this with your friends


(352) 877-3099
Southern Associates Realty LLC
24402 Nw Aspen Lane, Dunnellon, FL 34431
- $204,999
- 3
- BD
- 2
- BA
- 1,058
- SqFt




- List Price
- $204,999
- Status
- PENDING
- MLS#
- OM720744
- Price Change
- ▼ $2,901 1779230439
- Bedrooms
- 3
- Bathrooms
- 2
- Living Area
- 1,058
- Subdivision
- Rainbow Lakes Estate
Property Description
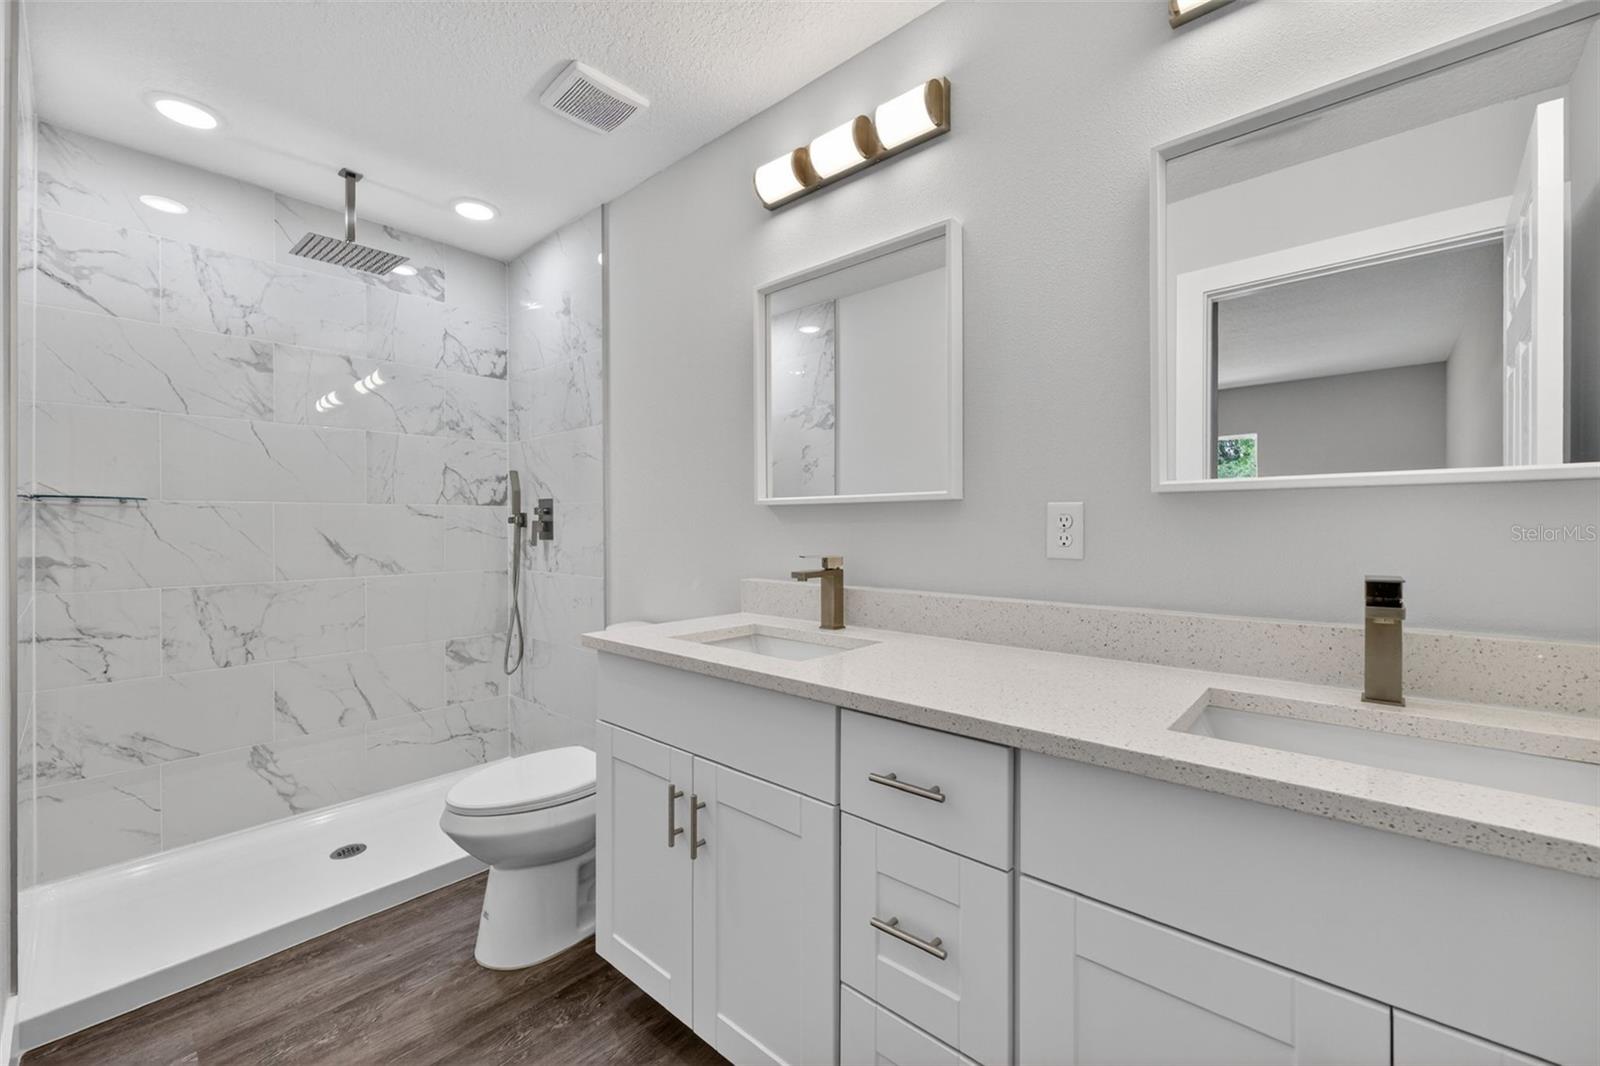
Under Construction. Welcome to this brand-new “Aleida” model by Bakan Homes, scheduled for completion September 25th, 2026. This With 1,058 square feet of living space, this charming wood-frame home is designed to offer modern comforts at an accessible price point. Step inside to discover an open concept living area featuring waterproof vinyl plank flooring in the social spaces and plush carpet in the bedrooms. The stylish L-shaped kitchen is equipped with sleek formica countertops and stainless-steel appliances including a dishwasher. Enjoy the contemporary touch of LED pendant lighting in the dining area, adding a touch of elegance to the space. Located in a growing community, this home offers the perfect combination of affordability, modern finishes, and convenience. Don’t miss the opportunity to own this new construction home in Ocala—perfect for first-time buyers or those looking to downsize. Your investment is protected by a limited Builder Warranty that expires 1 year after the issuance of the Certificate of Occupancy. Pictures are of a recently completed model. Colors, finishes, and appliances may vary from home to home. Estimated completion dates are only an estimate andcan be delayed due to unforeseen circumstances.
Additional Information
- Year Built
- 2026
- Construction
- HardiPlank Type, Vinyl Siding, Frame
- Living Area
- 1,058
- Acres
- 0.24
- Interior Features
- L Dining, Thermostat, Vaulted Ceiling(s)
- Cooling
- Central Air
- Heating
- Electric
- Parking
- Driveway
- Garage Spaces
- 1
- Garage Description
- 1 Car Garage
- Sewer
- Septic Tank
Listing courtesy of REAL ESTATE TEAMMATES LLC.
How much is your home worth?
...get instant property value now!
Mortgage Calculator
All listing information is deemed reliable but not guaranteed and should be independently verified through personal inspection by appropriate professionals. Listings displayed on this website may be subject to prior sale or removal from sale. Availability of any listing should always be independently verified. Listing information is provided for consumer personal, non-commercial use, solely to identify potential properties for potential purchase. All other use is strictly prohibited and may violate relevant federal and state law. Data last updated on