Share this with your friends


(352) 877-3099
Southern Associates Realty LLC
15947 Sw 26th Court, Ocala, FL 34473
- $289,000
- 4
- BD
- 2
- BA
- 1,760
- SqFt




- List Price
- $289,000
- Status
- ACTIVE
- MLS#
- O6408868
- Price Change
- ▼ $10,000 1789520635
- Bedrooms
- 4
- Bathrooms
- 2
- Living Area
- 1,760
- Subdivision
- Marion Oaks Un 03
Property Description
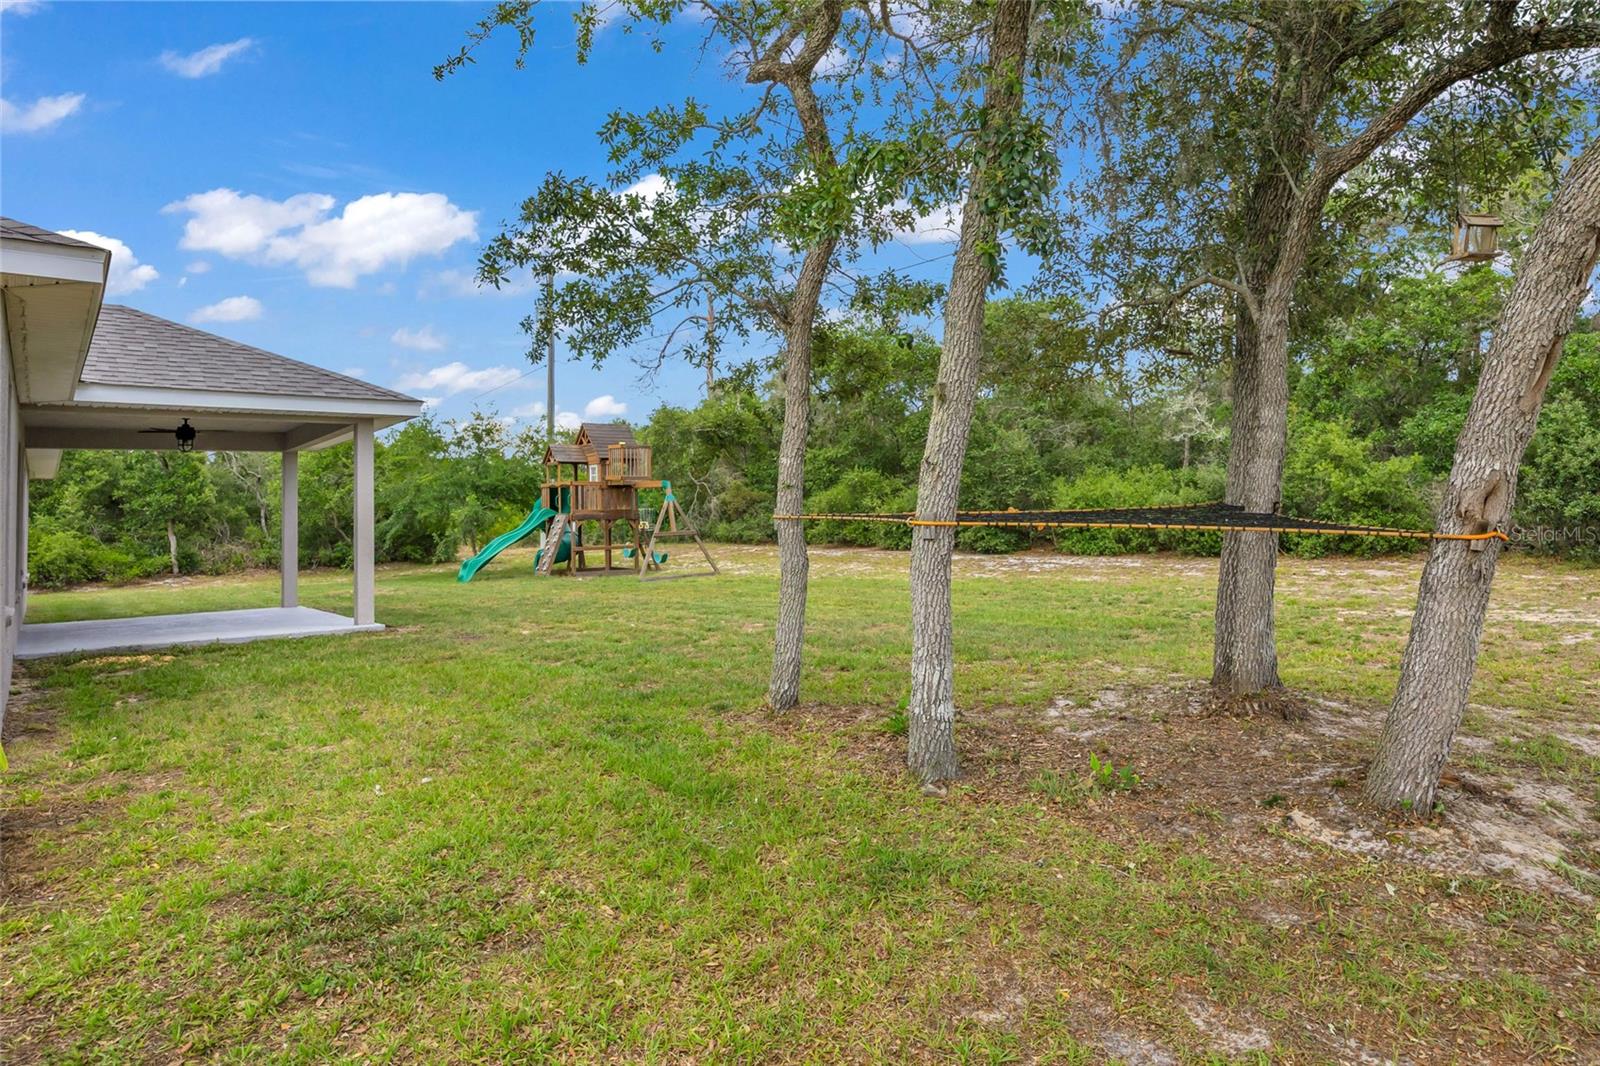
One or more photo(s) has been virtually staged. NEW PRICE — $10,000 PRICE IMPROVEMENT! Now is the time to take another look at this Marion Oaks home! Situated on an oversized corner lot, this beautifully maintained 4-bedroom, 2-bath home offers a bright, open floor plan with the space, comfort, and functionality today's buyers are looking for. At the heart of the home, the spacious great room flows seamlessly into the dining area and kitchen, creating one inviting gathering space. The kitchen features stainless-steel appliances, warm cabinetry, generous counter space, and a breakfast bar that's perfect for morning coffee, casual meals, or entertaining friends. When it's time to unwind, retreat to the private primary suite featuring a large walk-in closet and en-suite bath. Three additional bedrooms offer plenty of flexibility for family and guests or create the home office, fitness room, or hobby space you've been wanting. One of this property's standout features is the oversized corner lot, offering additional outdoor space to enjoy. The covered patio is ready for morning coffee, weekend grilling, or simply relaxing at the end of the day. Located in Marion Oaks, you'll enjoy a quieter residential setting while keeping everyday conveniences close by, with shopping, dining, medical services, and other necessities approximately five miles away. With a new price and so much to offer, this Marion Oaks home deserves a fresh look. Schedule your private showing today!
Additional Information
- Year Built
- 2021
- Construction
- Concrete, Stucco
- Living Area
- 1,760
- Acres
- 0.30
- Interior Features
- Ceiling Fans(s), High Ceilings, In Wall Pest System, Open Floorplan, Tray Ceiling(s), Vaulted Ceiling(s), Walk-In Closet(s)
- Cooling
- Central Air
- Heating
- Electric
- Parking
- Common, Driveway, Workshop in Garage
- Garage Spaces
- 2
- Garage Description
- 2 Car Garage
- View
- Trees/Woods
- Sewer
- Public Sewer
- Pets
- Yes
Listing courtesy of THE REAL ESTATE COLLECTION LLC.
Mortgage Calculator
All listing information is deemed reliable but not guaranteed and should be independently verified through personal inspection by appropriate professionals. Listings displayed on this website may be subject to prior sale or removal from sale. Availability of any listing should always be independently verified. Listing information is provided for consumer personal, non-commercial use, solely to identify potential properties for potential purchase. All other use is strictly prohibited and may violate relevant federal and state law. Data last updated on