Share this with your friends


(352) 877-3099
Southern Associates Realty LLC
3983 Se 5th Avenue, Ocala, FL 34480
- $525,000
- 4
- BD
- 2
- BA
- 2,091
- SqFt



- List Price
- $525,000
- Status
- ACTIVE
- MLS#
- OM726095
- Price Change
- ▼ $4,900 1790718782
- Bedrooms
- 4
- Bathrooms
- 2
- Living Area
- 2,091
- Subdivision
- Bellechase Villas
Property Description
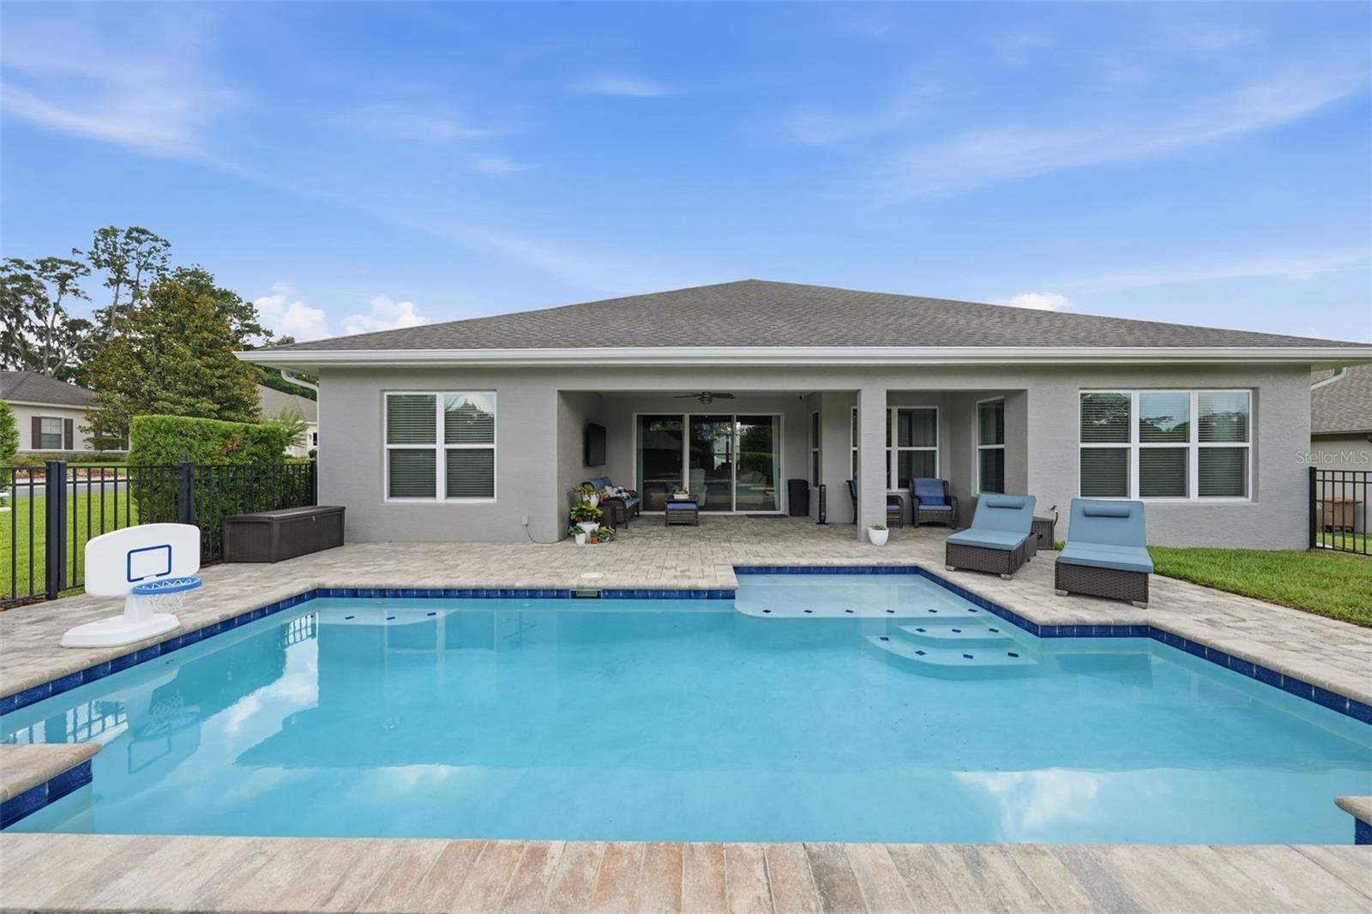
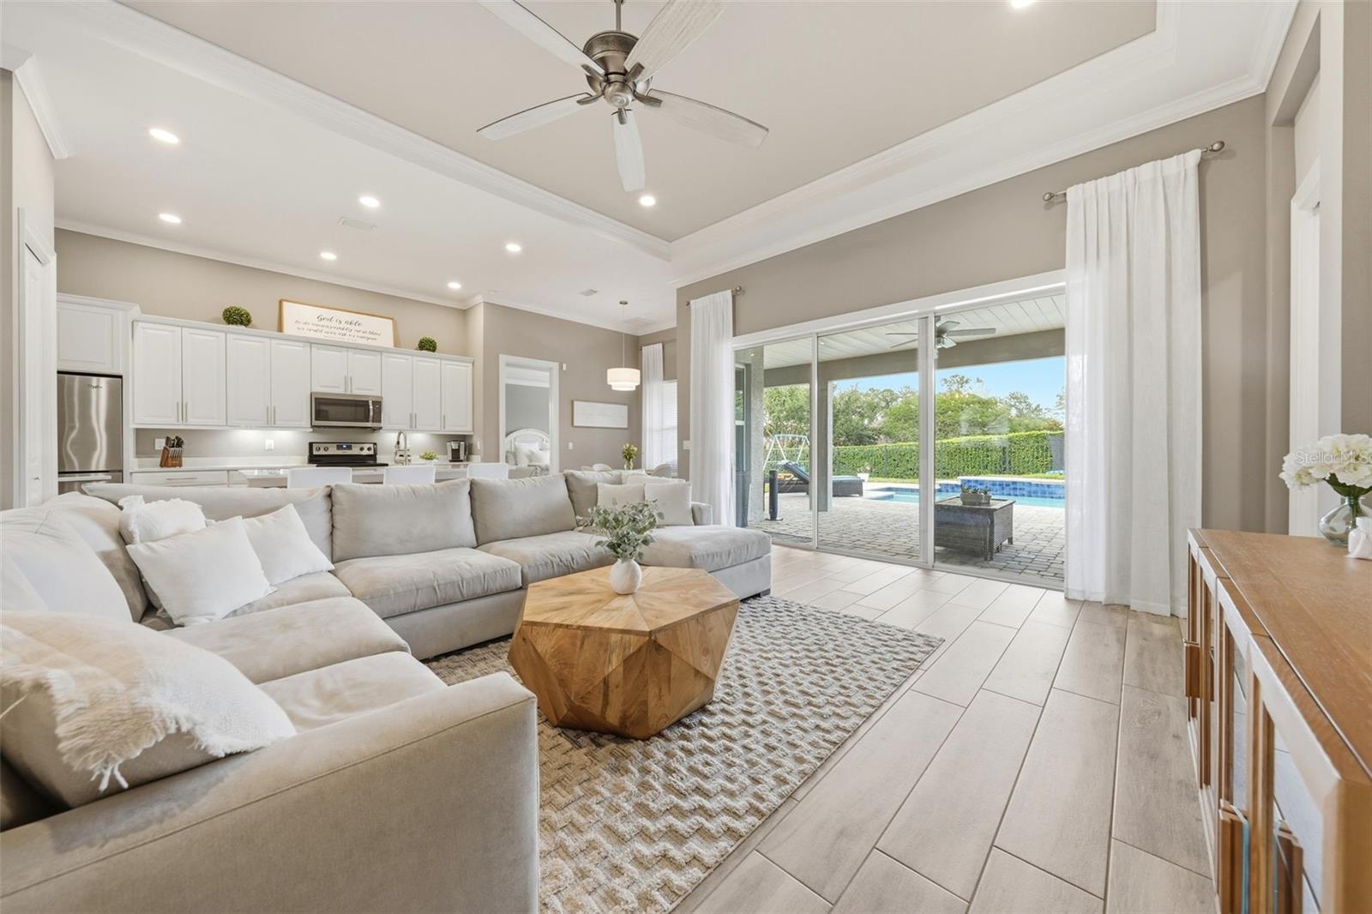
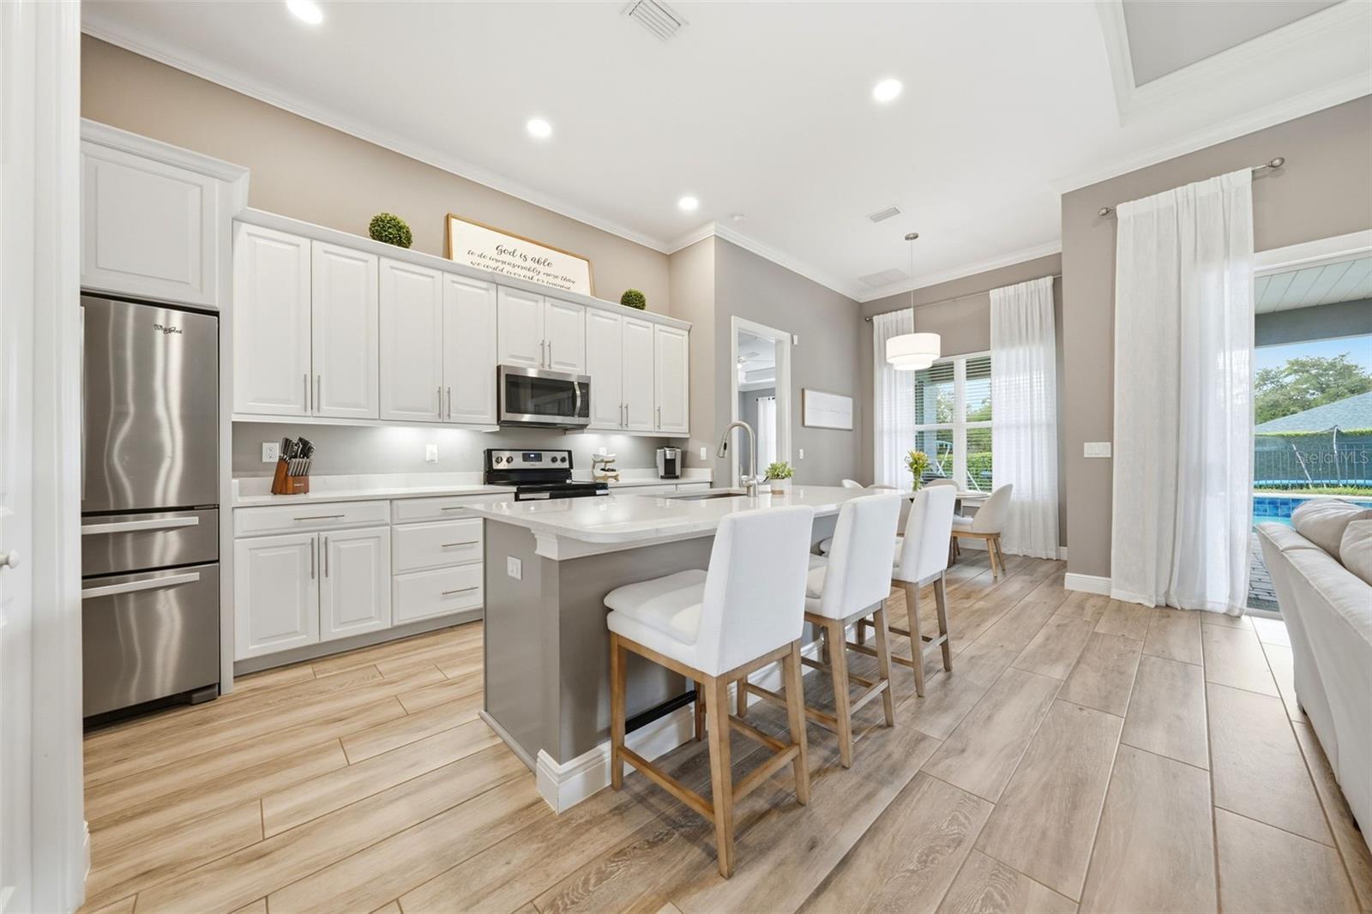
NEW PRICE! Turnkey saltwater pool home behind the guarded gates of Bellechase. This custom-built 2017 Irvin home offers 4 bedrooms, 2 baths and 2,091 sq ft on a professionally landscaped 0.34-acre corner lot. Soaring 12-ft and tray ceilings, extensive crown molding, custom built-ins and plank tile floors set the tone. The open split plan centers on a kitchen with quartz counters, white solid-wood cabinetry, island and stainless appliances, all overlooking the living area. The 4th bedroom with French doors works well as an office or den. The primary suite has a large walk-in closet, dual vanities, garden tub, private water closet and an oversized walk-in shower with dual heads. Out back, the covered lanai looks over a gunite pool with sun shelf, water feature, lighting and paver deck, and the outdoor TV conveys. Recent updates: pool pump (2025), salt chlorine generator, exterior paint, gutters and dishwasher (2026). Also includes a tankless gas water heater, whole-home water softener, irrigation, security system and 2-car garage. Bellechase offers oak-lined streets, a park, walking paths and golf-cart-friendly living. Move-in ready. Schedule your private tour today!
Additional Information
- HOA Fee
- $520
- Year Built
- 2017
- Construction
- Block, Concrete, Stucco
- Living Area
- 2,091
- Acres
- 0.34
- Hoa Fee
- $520
- Interior Features
- Built-in Features, Ceiling Fans(s), Crown Molding, Eat-in Kitchen, High Ceilings, Kitchen/Family Room Combo, Living Room/Dining Room Combo, Open Floorplan, Primary Bedroom Main Floor, Smart Home, Solid Wood Cabinets, Split Bedroom, Stone Counters, Thermostat, Tray Ceiling(s), Walk-In Closet(s), Window Treatments
- Amenities
- Gated, Maintenance, Park, Security
- Cooling
- Central Air
- Heating
- Central
- Garage Spaces
- 2
- Garage Description
- 2 Car Garage
- Exterior Features
- Lighting, Private Mailbox, Rain Gutters, Sidewalk
- Sewer
- Public Sewer
- Pool Description
- Gunite, In Ground, Lighting
- Stories
- 1
- Pets
- Yes
Listing courtesy of SELLSTATE NEXT GENERATION REALTY.
Mortgage Calculator
All listing information is deemed reliable but not guaranteed and should be independently verified through personal inspection by appropriate professionals. Listings displayed on this website may be subject to prior sale or removal from sale. Availability of any listing should always be independently verified. Listing information is provided for consumer personal, non-commercial use, solely to identify potential properties for potential purchase. All other use is strictly prohibited and may violate relevant federal and state law. Data last updated on