Share this with your friends


(352) 877-3099
Southern Associates Realty LLC
9304 Sw 56th Loop, Ocala, FL 34481
- $420,000
- 3
- BD
- 2
- BA
- 1,976
- SqFt

















- List Price
- $420,000
- Status
- ACTIVE
- MLS#
- OM731430
- Price Change
- ▼ $15,000 1792546075
- Bedrooms
- 3
- Bathrooms
- 2
- Living Area
- 1,976
- Subdivision
- Stone Creek
Property Description
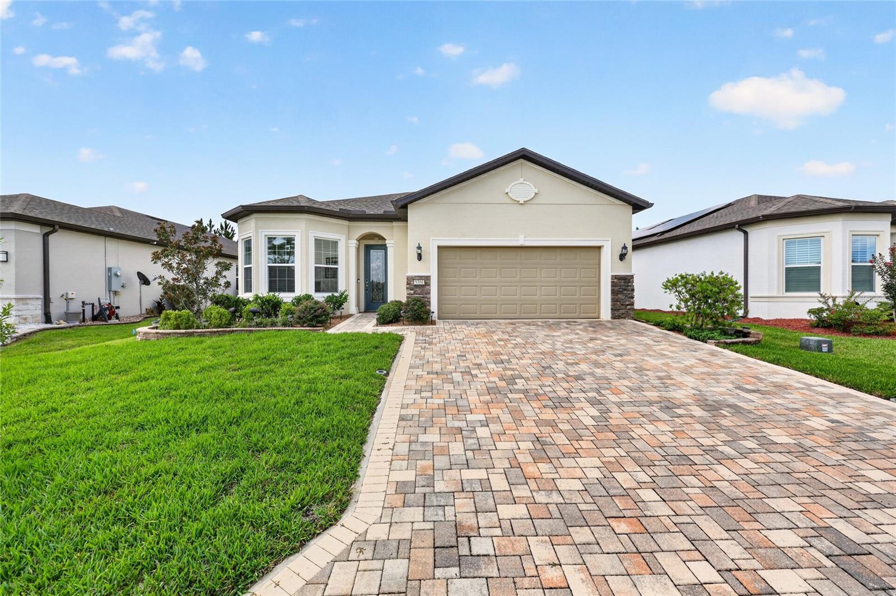
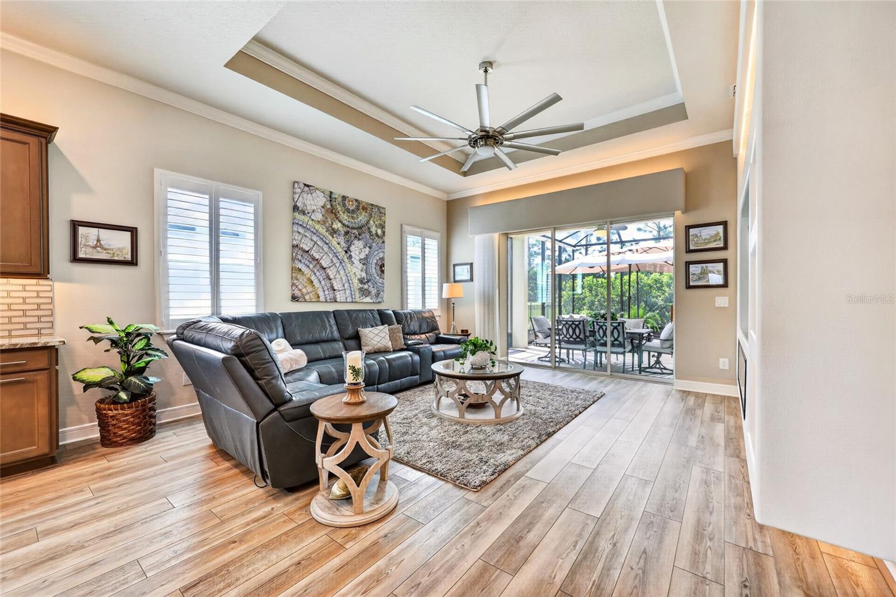
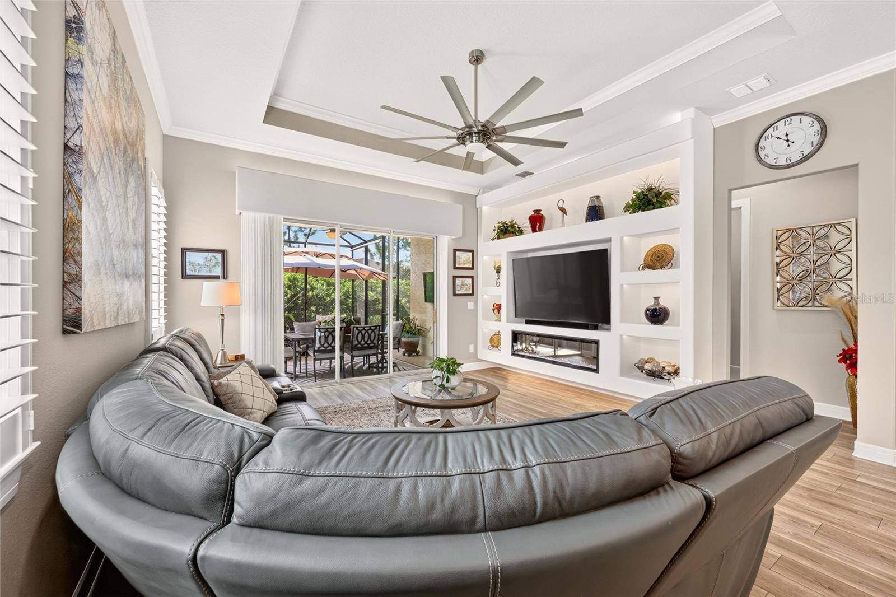
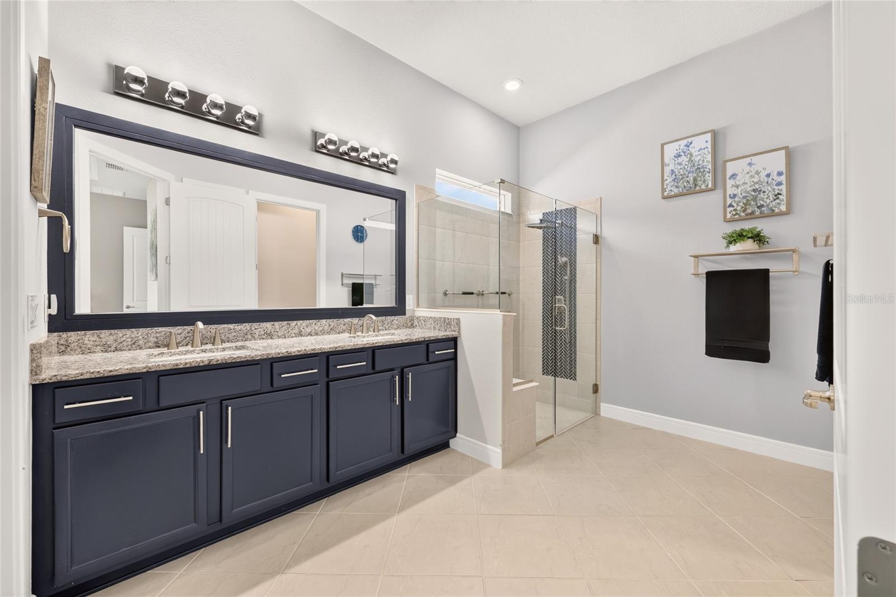
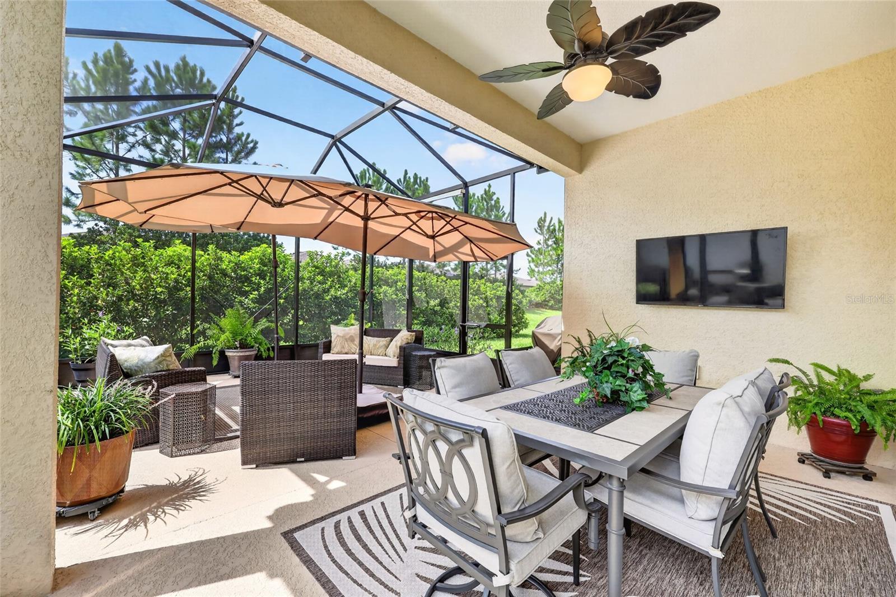
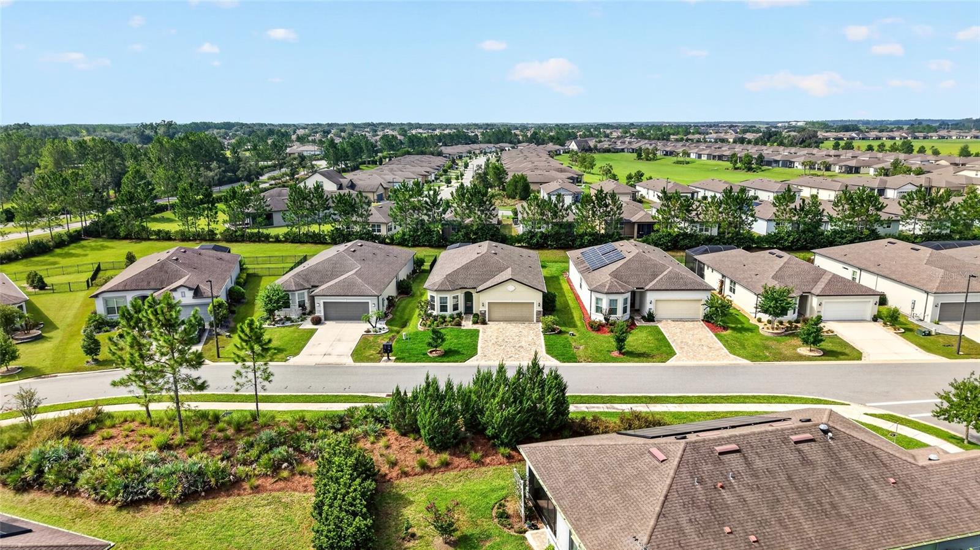
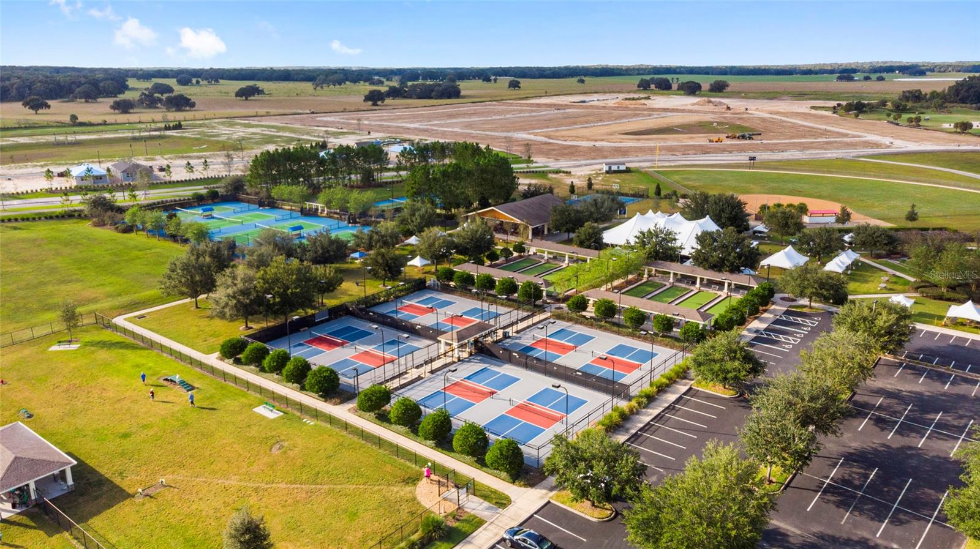
Built in 2021, this beautifully upgraded Mainstay model in Del Webb Stone Creek’s desirable Wellington neighborhood offers 1,976 sq. ft. of thoughtfully designed living space, combining quality finishes with modern conveniences. The 10'8" ceilings, 8' doors, Shaw Floorté waterproof laminate flooring, crown molding, and plantation shutters create a polished, welcoming feel throughout. The open living area features a custom floating entertainment wall with a 75-inch Samsung TV, an electric linear fireplace, built-in display alcoves, and layered accent lighting. Smart home features include Alexa-controlled lighting, a Ring video doorbell, keyless entry, and a Wi-Fi-connected garage door opener. The gourmet kitchen is equally impressive, with granite countertops, soft-close cabinetry, interior sliding shelving, under- and over-cabinet lighting, a built-in wall oven and cooktop, stainless steel appliances, and a spacious 4'7" x 7'10" walk-in pantry. French doors open to a versatile third bedroom featuring a tray ceiling, custom closet, and bay window. The primary suite offers a generous walk-in closet and an ensuite bath with dual granite vanities and a glass-enclosed walk-in shower. Triple sliding glass doors lead to an extended 17' x 16' screened lanai and an additional 9' porch, complete with custom valances, LED lighting, and mature privacy hedges for enjoying the Florida lifestyle. Additional highlights include an upgraded laundry room with extensive cabinetry, epoxy-coated garage floors, a 20' x 30' brick-paver driveway, a Taexx built-in pest control system, and an app-controlled Wi-Fi sprinkler system. Energy-conscious improvements include enhanced insulation, a radiant attic heat barrier, and a hybrid heat pump water heater. Residents enjoy gated, resort-style living with an 18-hole championship golf course, indoor and outdoor pools, a fitness center, tennis, and pickleball. With an impressive combination of thoughtful upgrades, functional living spaces, and exceptional community amenities, this home is ready to be enjoyed from day one.
Additional Information
- HOA Fee
- $265
- Year Built
- 2021
- Construction
- Block, Concrete, Stucco
- Living Area
- 1,976
- Acres
- 0.15
- Hoa Fee
- $265
- Interior Features
- Built-in Features, Ceiling Fans(s), Crown Molding, Stone Counters, Thermostat, Tray Ceiling(s), Walk-In Closet(s)
- Cooling
- Central Air
- Heating
- Electric, Heat Pump
- Parking
- Driveway, Garage Door Opener
- Garage Spaces
- 2
- Garage Description
- 2 Car Garage
- Exterior Features
- Private Yard
- View
- Trees/Woods
- Sewer
- Private Sewer
- Pets
- Yes
Listing courtesy of ON TOP OF THE WORLD REAL EST.
How much is your home worth?
...get instant property value now!
Mortgage Calculator
All listing information is deemed reliable but not guaranteed and should be independently verified through personal inspection by appropriate professionals. Listings displayed on this website may be subject to prior sale or removal from sale. Availability of any listing should always be independently verified. Listing information is provided for consumer personal, non-commercial use, solely to identify potential properties for potential purchase. All other use is strictly prohibited and may violate relevant federal and state law. Data last updated on