Share this with your friends


(352) 877-3099
Southern Associates Realty LLC
8783 Sw 57th Place Road, Ocala, FL 34481
- $698,880
- 3
- BD
- 3
- BA
- 2,261
- SqFt








- List Price
- $698,880
- Status
- ACTIVE
- MLS#
- OM729405
- Price Change
- ▼ $17,000 1788456477
- Bedrooms
- 3
- Bathrooms
- 3
- Half-baths
- 1
- Living Area
- 2,261
- Subdivision
- Stone Creek Del Webb Bridlewood
Property Description
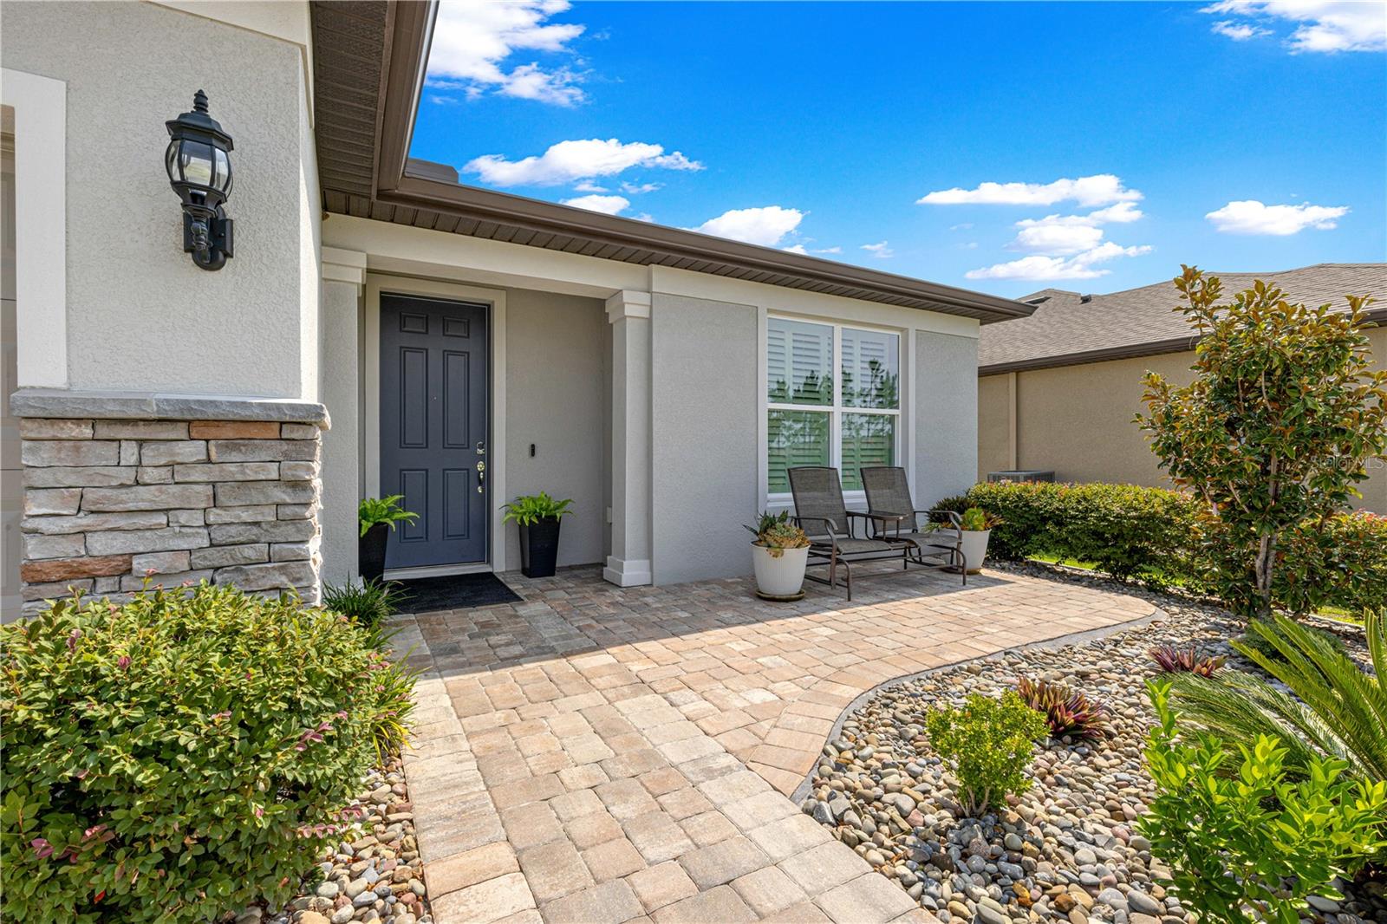
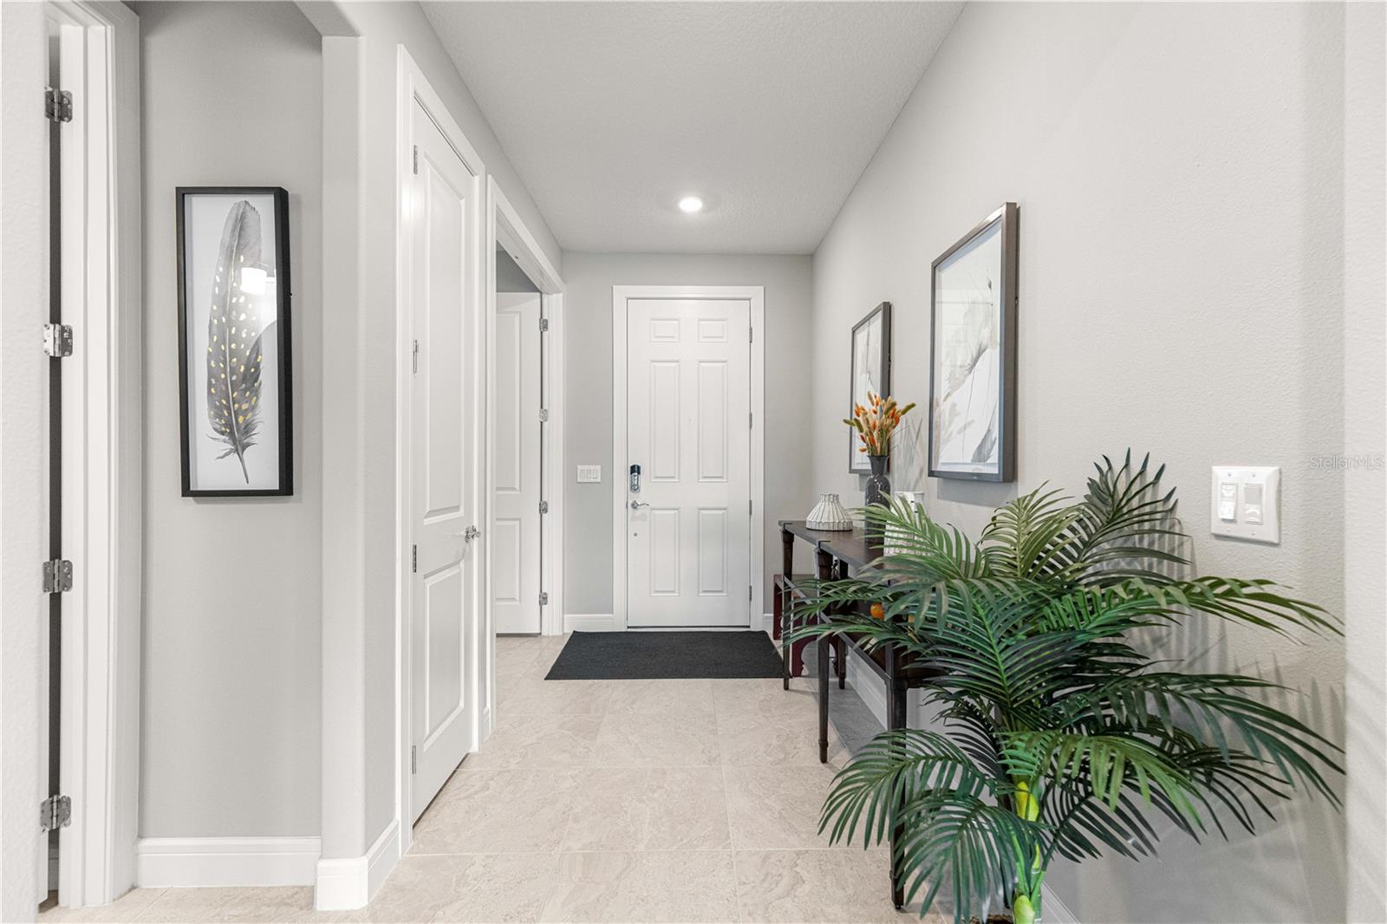
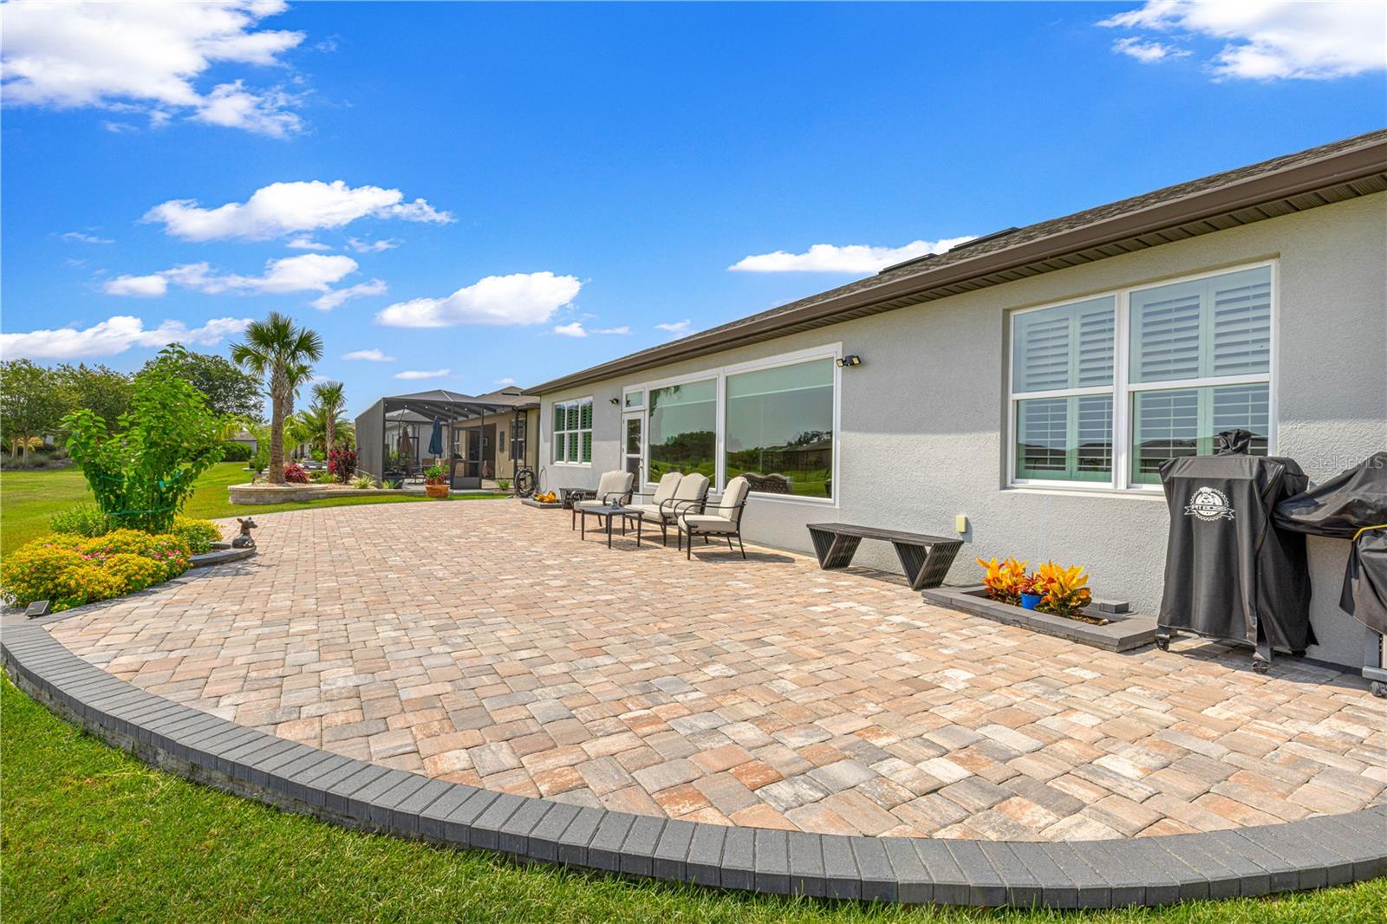
Wow! Price improvement on this home with spectacular views! You will be entranced by this stunning custom designed home in Stone Creek with amazing golf course and water views! It is beautifully landscaped, and features pavered patios in both the front and back yards, creating inviting outdoor spaces for relaxation, entertaining, and year-round enjoyment. The outdoor surroundings provide a peaceful backdrop for enjoying Florida's natural beauty. Inside, this thoughtfully crafted residence offers approximately 2,261 square feet of comfortable living space with three bedrooms, two full bathrooms, and a convenient half bath. There is also a large flex room with doors that can be utilized as an office or additional bedroom. The open-concept floor plan is filled with modern finishes, natural light and features a spacious great room that flows seamlessly into the gourmet kitchen, creating an inviting setting for everyday living and entertaining. The kitchen is beautifully appointed with high-end finishes and includes an eco-water dispenser installed at the kitchen faucet for added convenience and sustainability. A custom-built entertainment center in the great room, designed to perfectly match the kitchen cabinetry, adds a cohesive and upscale touch to the main living space. Plantation shutters and designer ceiling fans are installed in all rooms, adding timeless style and privacy, while also providing comfort and energy efficiency throughout the home. The primary suite features custom built-ins in the master bedroom closet, offering elegant and functional storage solutions that enhance both organization and design. Additional custom cabinetry has been thoughtfully installed in the laundry room and mudroom, providing exceptional convenience and maximizing everyday functionality. The lanai was converted into a sunroom, enhanced with window shades, offering comfort and flexibility for year-round use. The sliding doors open the entire space up to the main living area, creating a fabulous space for friends and family to enjoy. This home also includes a 3-car extended garage for additional storage, along with a water softener to protect your plumbing and appliances from scale buildup. Residents of the gated Del Webb Stone Creek community enjoy an active lifestyle with resort-style amenities, scenic walking and biking trails, golf, fitness facilities, social clubs, and beautifully maintained common areas. Conveniently located near shopping, dining, medical facilities, and major roadways, this home provides an exceptional combination of comfort, convenience, and vibrant community living in one of Ocala's most sought-after active adult neighborhoods.
Additional Information
- HOA Fee
- $320
- Amenity/Rec Fee
- Golf
- Year Built
- 2024
- Construction
- Block, Concrete, Stucco
- Living Area
- 2,261
- Acres
- 0.19
- Hoa Fee
- $320
- Interior Features
- Built-in Features, Ceiling Fans(s), Crown Molding, Eat-in Kitchen, High Ceilings, In Wall Pest System, Living Room/Dining Room Combo, Open Floorplan, Primary Bedroom Main Floor, Solid Surface Counters, Split Bedroom, Tray Ceiling(s), Walk-In Closet(s), Window Treatments
- Amenities
- Basketball Court, Clubhouse, Fence Restrictions, Fitness Center, Gated, Pickleball Court(s), Pool, Recreation Facilities, Sauna, Shuffleboard Court, Spa/Hot Tub, Tennis Court(s)
- Cooling
- Central Air
- Heating
- Electric, Heat Pump
- Garage Spaces
- 3
- Garage Description
- 3 Car Garage
- Exterior Features
- Rain Gutters
- Sewer
- Public Sewer
- Stories
- 1
- Pets
- Yes
Listing courtesy of ROYAL OAK REALTY LLC.
How much is your home worth?
...get instant property value now!
Mortgage Calculator
All listing information is deemed reliable but not guaranteed and should be independently verified through personal inspection by appropriate professionals. Listings displayed on this website may be subject to prior sale or removal from sale. Availability of any listing should always be independently verified. Listing information is provided for consumer personal, non-commercial use, solely to identify potential properties for potential purchase. All other use is strictly prohibited and may violate relevant federal and state law. Data last updated on